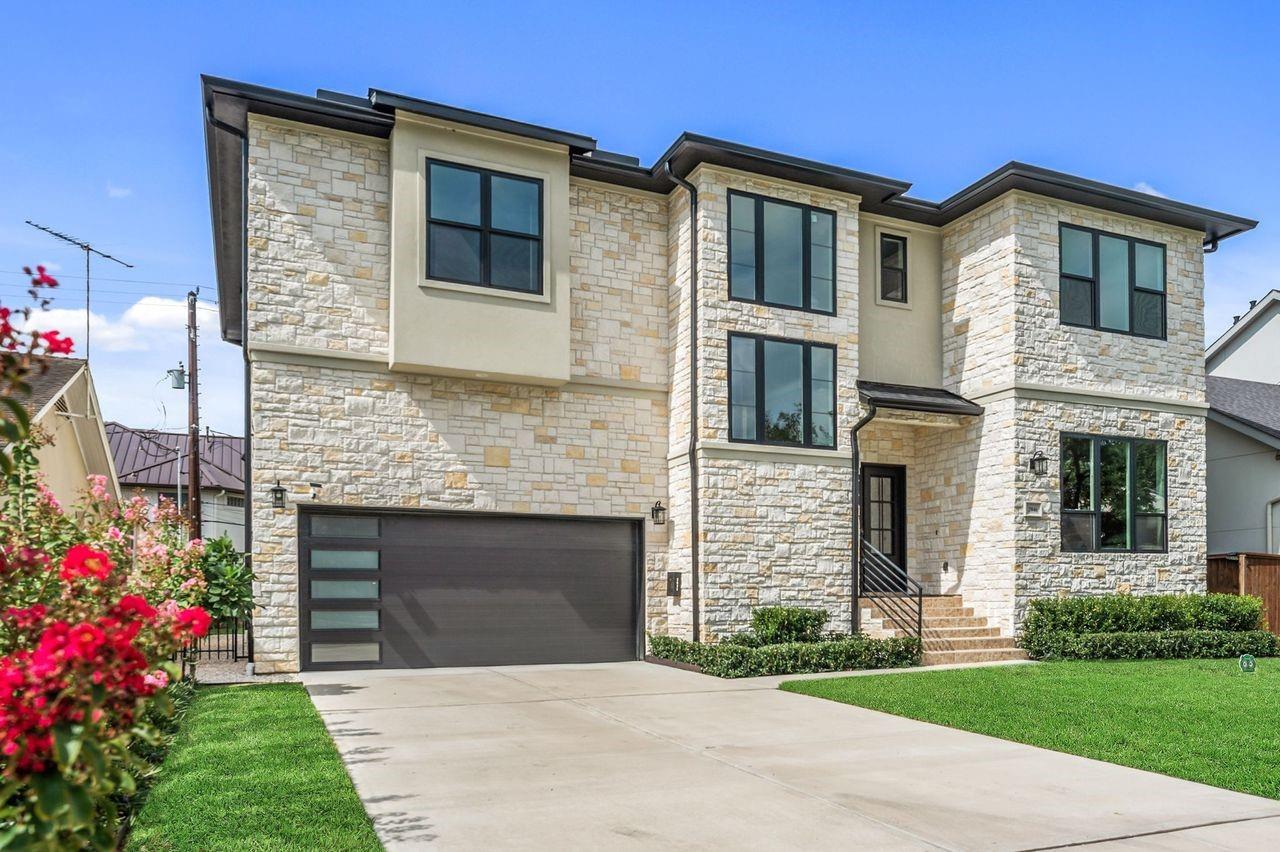
2046 Macarthur Street
SEE ALL PHOTOS
2046 Macarthur Street
Courtesy of Greenwood King Properties - Kirby Office
For Sale

2046 Macarthur Street

2046 Macarthur Street, Houston, TX 77030

$2,260,000
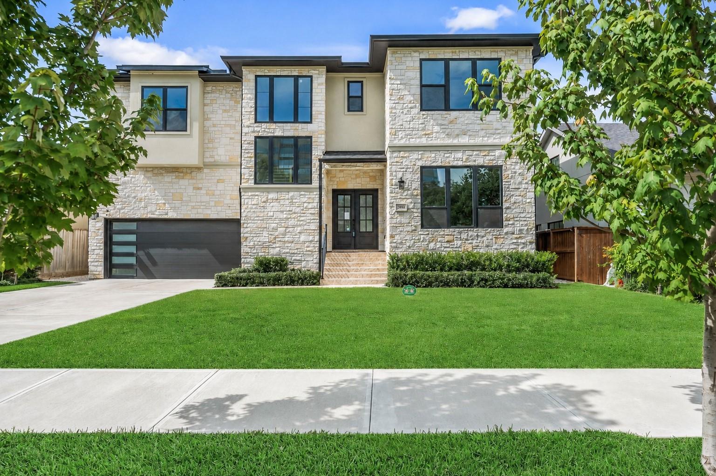
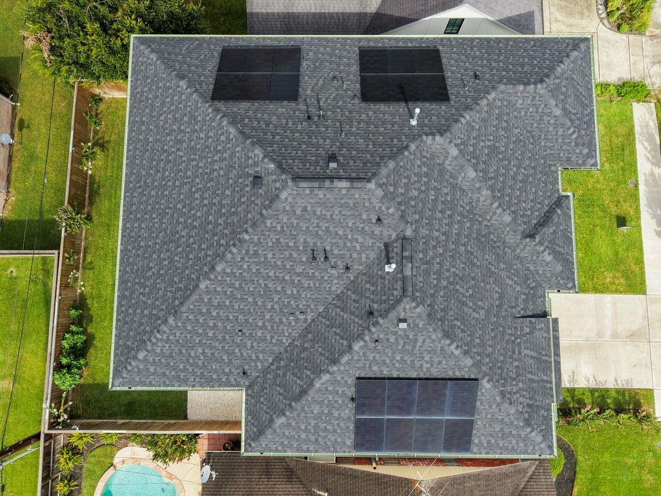
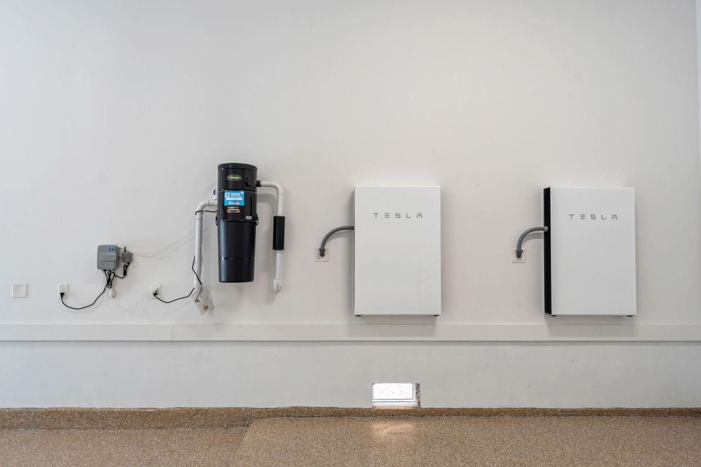
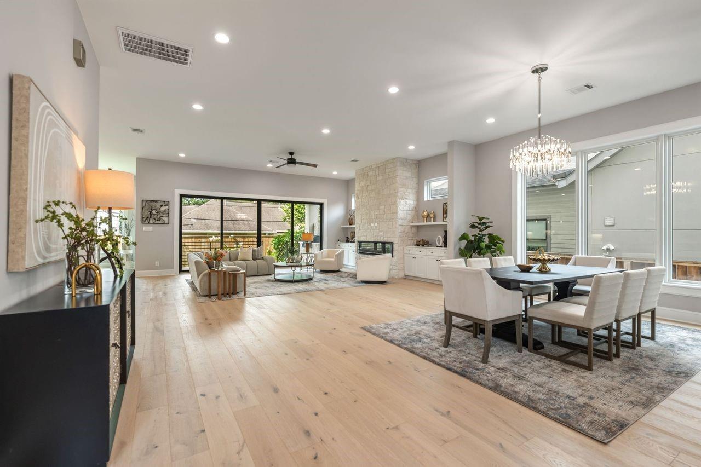
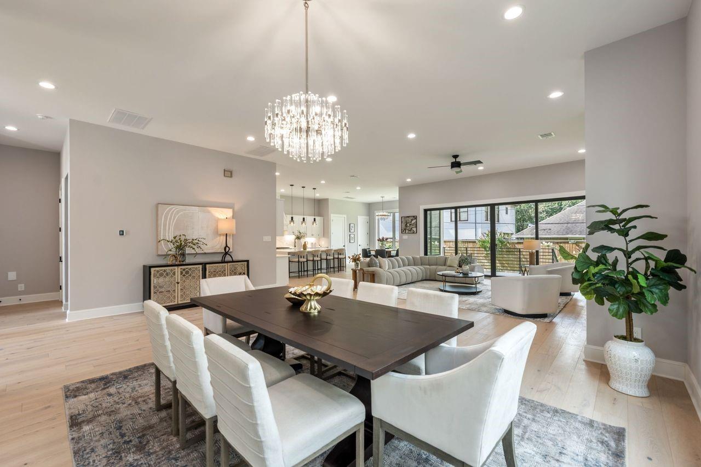
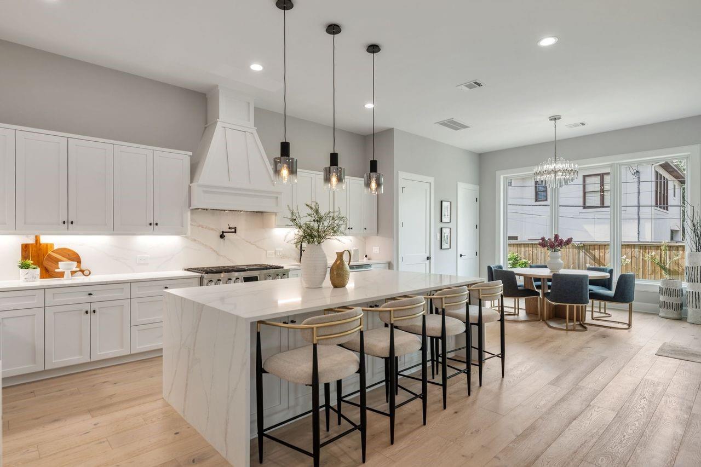
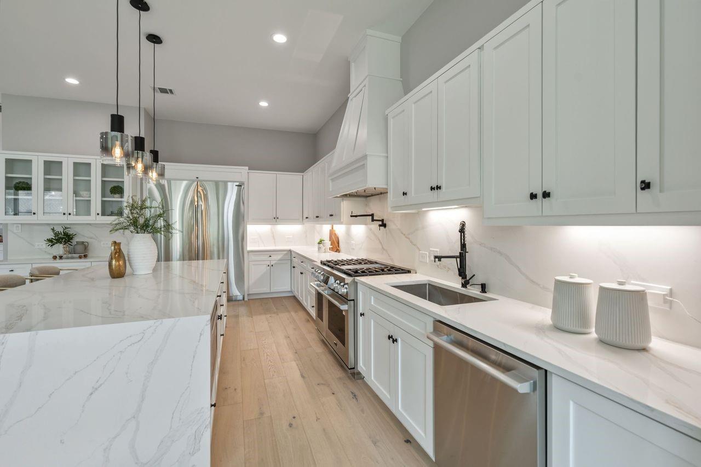
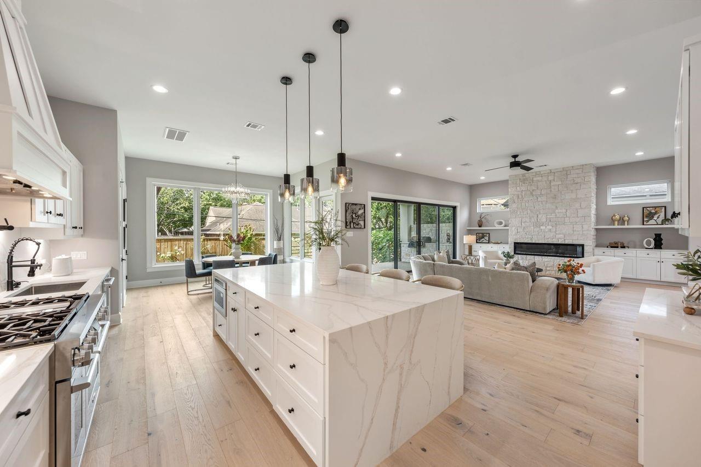
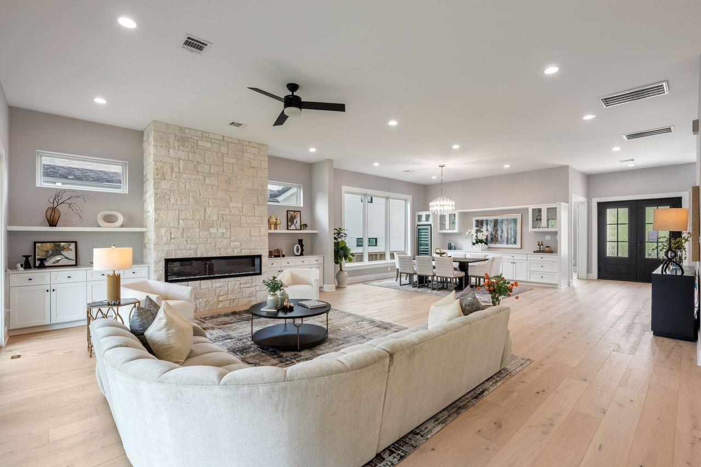
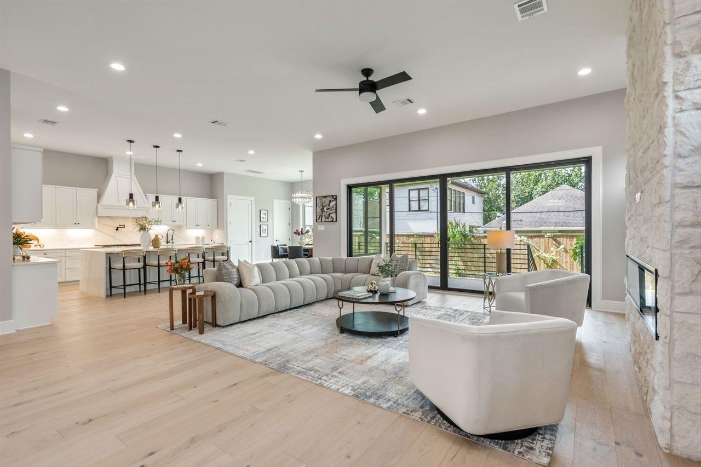
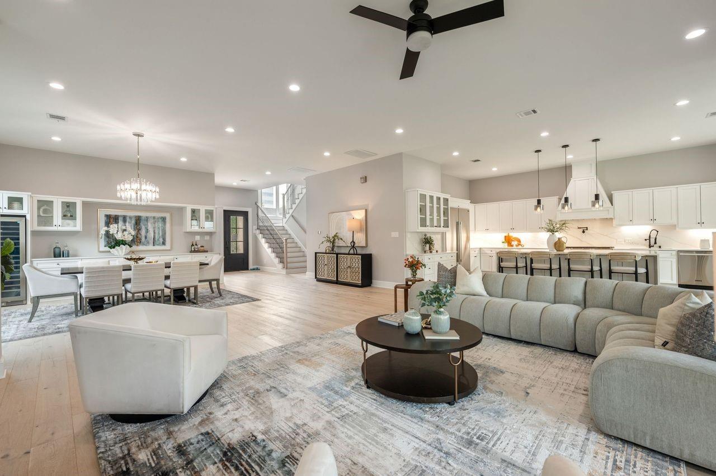
New construction tucked away in Southgate - Solar Panels w/ 2 Tesla batteries, elevator shaft &
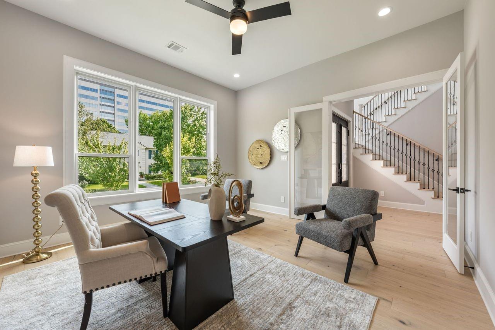
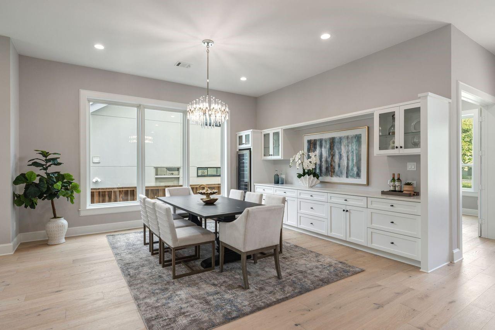
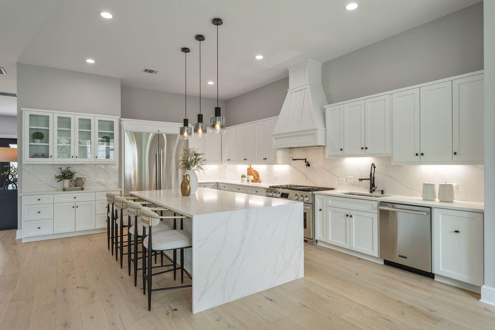
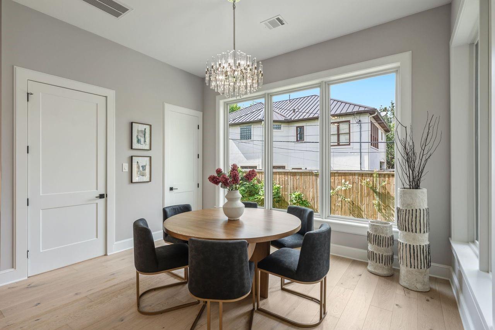
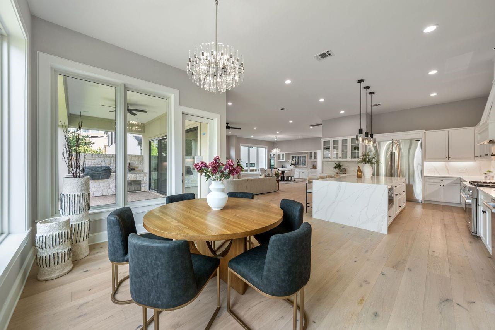
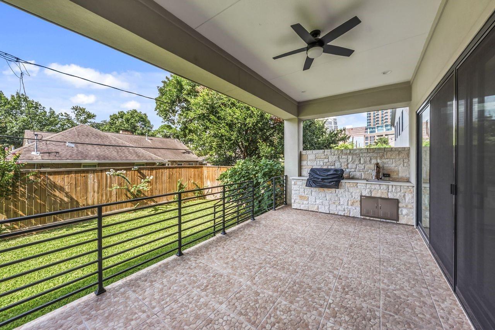
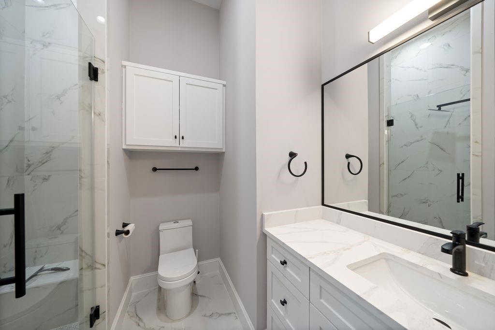
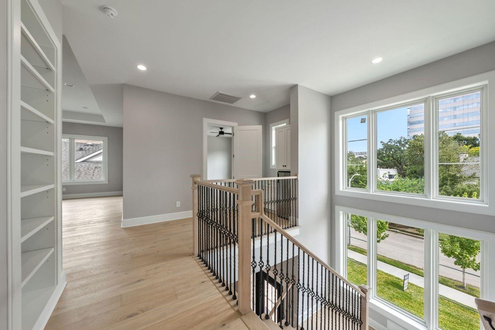
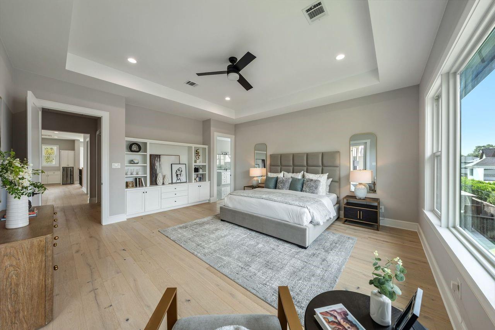
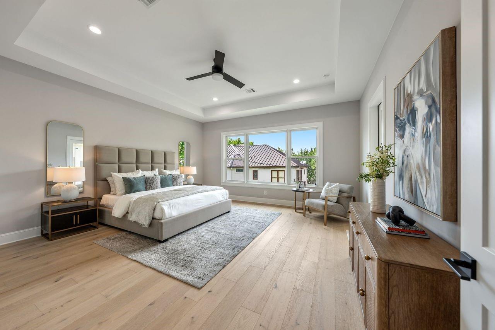
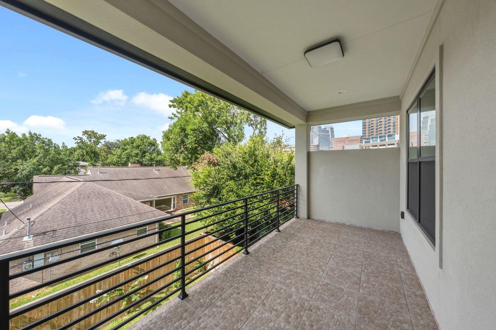
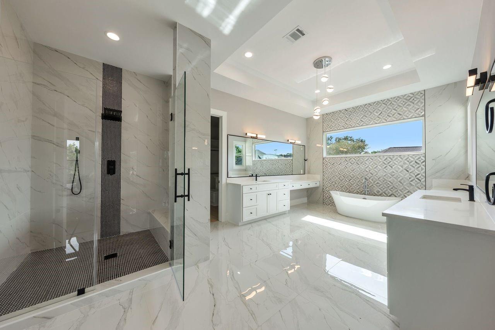
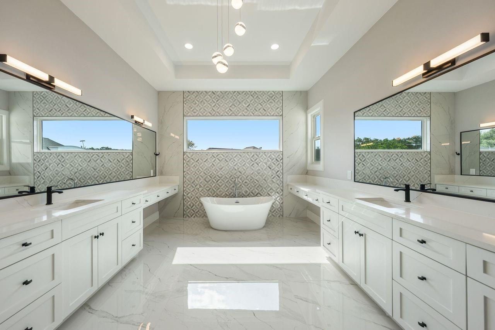
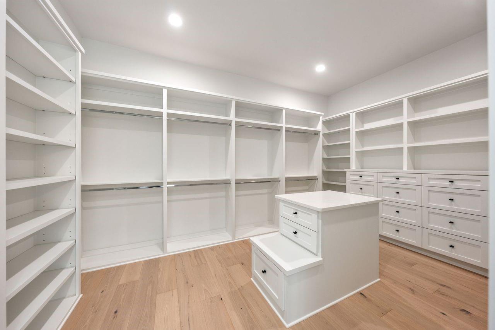
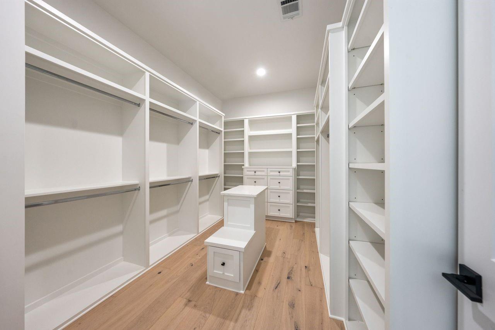
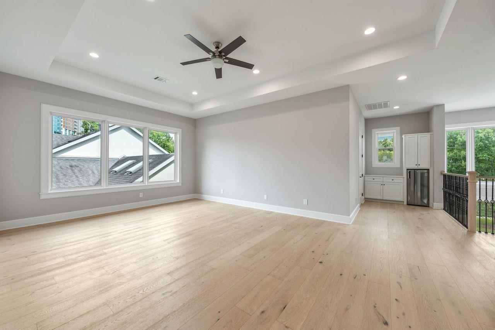
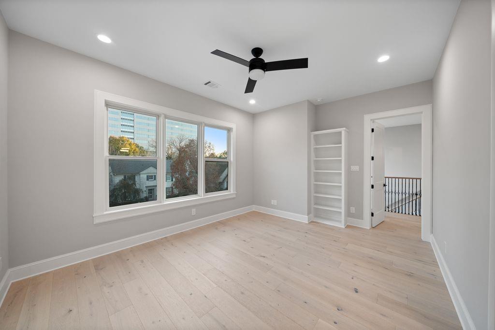
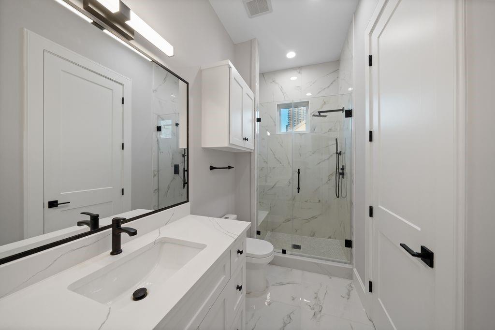
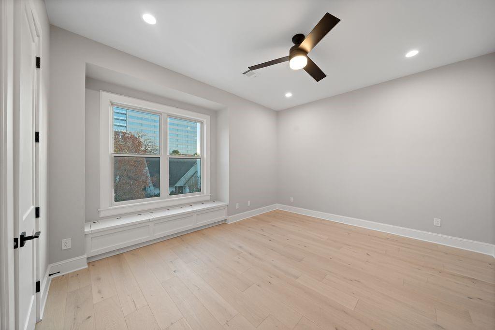
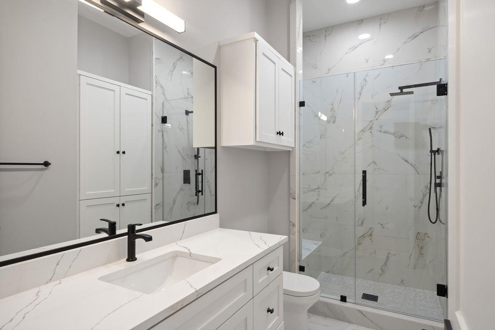
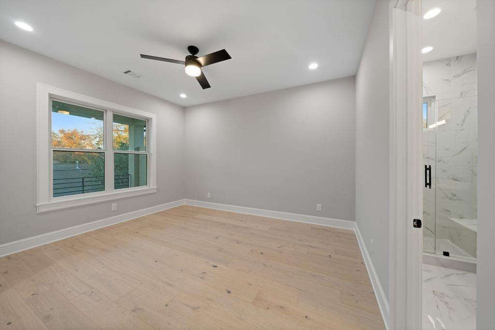
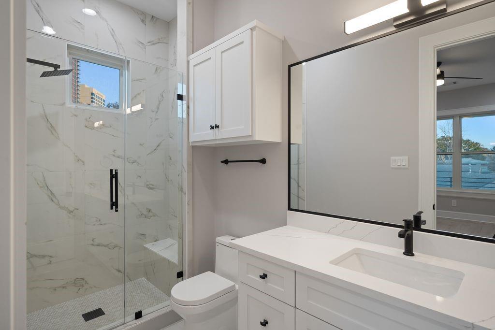
open design inside setting the tone for future-forward living. 1st floor offers White French Oak flooring, fireplace & home office w/ double French glass doors. The island kitchen showcases Calacatta quartz countertops & backsplash, custom cabinetry, pot filler, Signature appliances & rainfall-style island. Dining room includes a custom built-in serving bar w/ glass-front cabinetry, wine cooler & beverage storage. Covered veranda w/ gas grill & sink extends the living space outdoors. Primary suite offers a covered balcony, built-incabinetry wall, separate vanities, soaking tub, seamless walk-in shower & 2 designer closets w/custom built-ins/shoe racks. Additional highlights: double-pane argon-filled Andersen 100 Series composite windows, 2nd floor game room w/ bar, all secondary bedrooms offer en-suite baths, central vacuum system & full sprinkler system w/ sodded yard. Per Seller.

8/22/2026 3:00PM - 5:00PM CDT

4
beds

6
baths

4,864 Sq.Ft. LIVING AREA

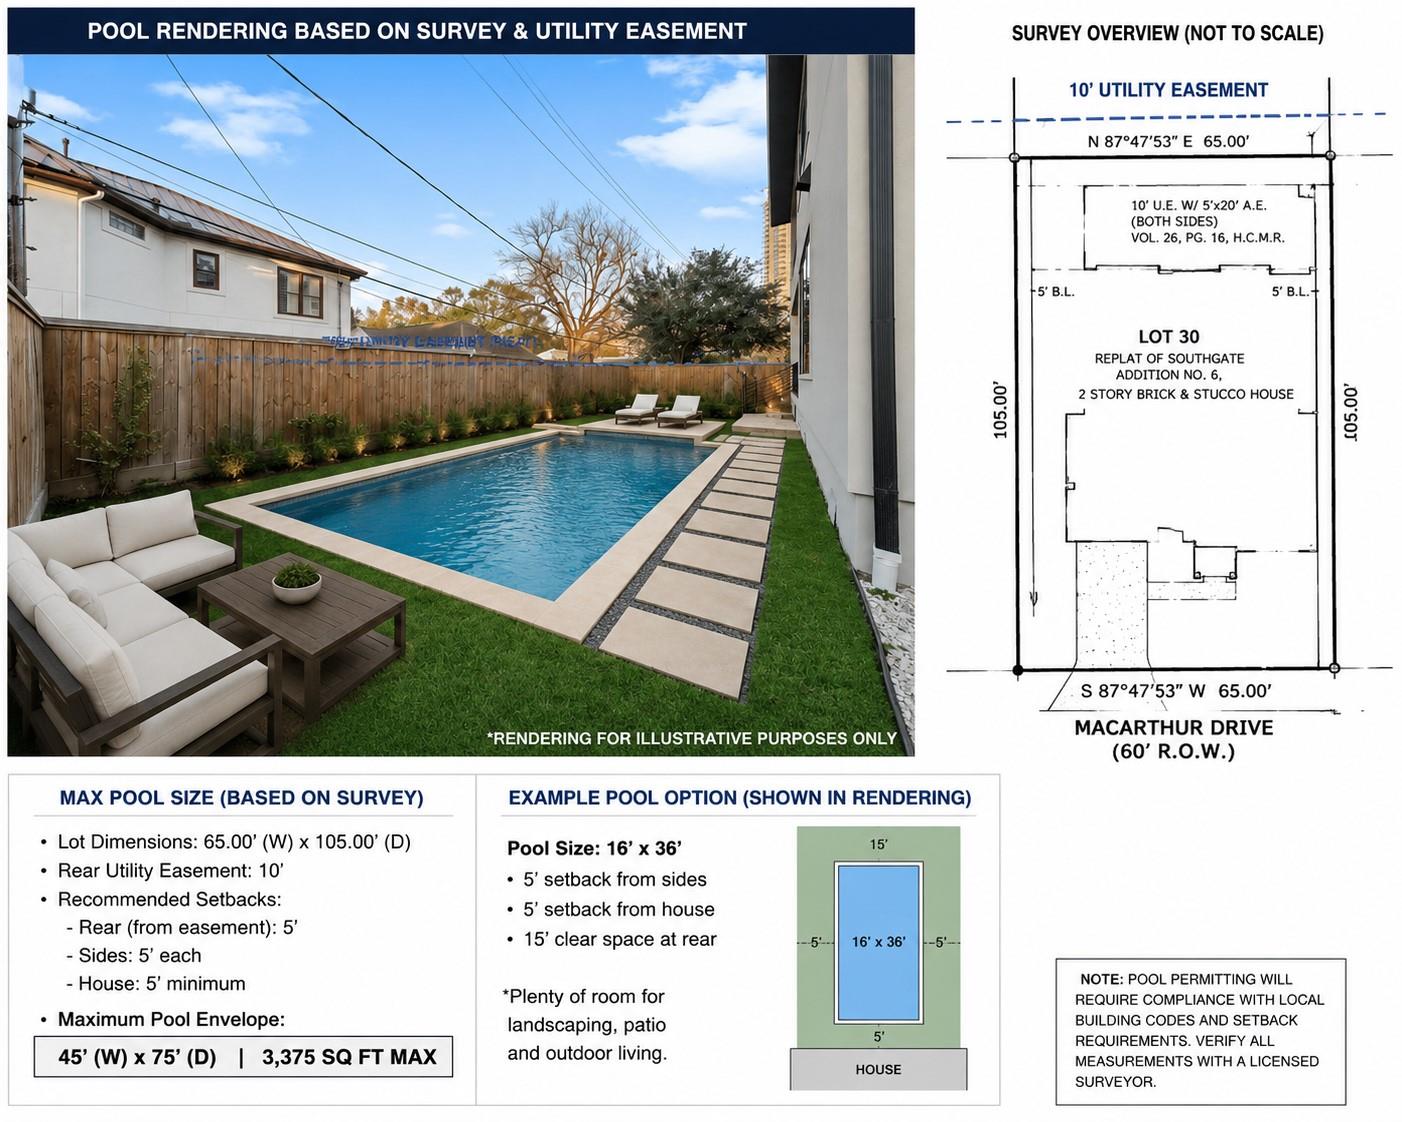
6,825.85 Sq.Ft. lot

Ashton Ferrari

Ashton Ferrari

Features & Amenities

Interior

  • total bedrooms4
  • Total bathrooms6
  • full bathrooms5
  • half bathroom1
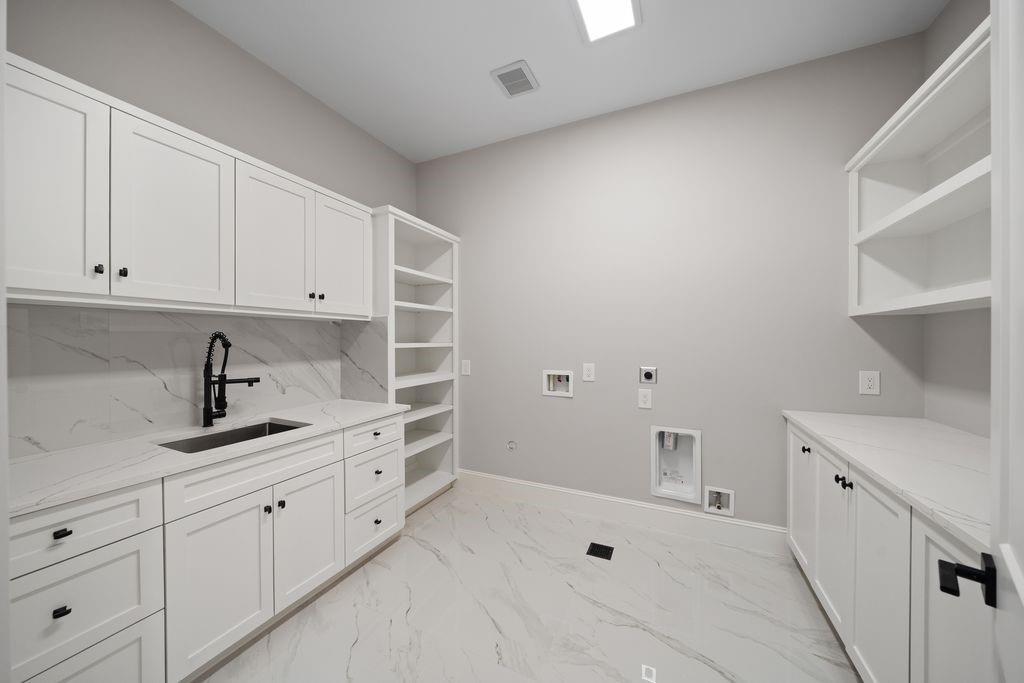
  • Laundry room Electric Dryer Hookup, Gas Dryer Hookup, Washer Hookup
  • Flooring Engineered Wood, Tile
  • Fireplace Electric
  • APPLIANCES ENERGY STAR Qualified Appliances, Water Heater, Disposal, Refrigerator Included, Convection Oven, Double Oven, Microwave, Gas Range, Dishwasher
  • other interior Features Balcony, Central Vacuum, Crown Molding, Elevator Shaft, High Ceilings, All Bedrooms Up, En-Suite Bath, Walk-In Closet(s)

Area & Lot

  • Status For Sale
  • OPEN HOUSE

    8/22/2026 3:00PM - 5:00PM CDT

  • Living Area4,864 Sq.Ft.
  • Total Area4,864 Sq.Ft.
  • Lot Area6,825.85 Sq.Ft.
  • MLS® ID48565725
  • TypeResidential
  • YEAR BUILT2024
  • Architecture StylesContemporary/Modern, Traditional
  • Elementary SchoolRoberts Elementary School (Houston)
  • Middle SchoolPershing Middle School
  • High SchoolLamar High School (Houston)
  • School District27 - Houston

Exterior

  • STORIES2
  • Garage Space2.0
  • water SourcePublic
  • roofComposition
  • lot featuresBack Yard, Subdivided, 0 Up To 1/4 Acre
  • parkingAttached/Detached Garage
  • HEAT TYPENatural Gas
  • AIR CONDITIONINGCeiling Fan(s), Electric
  • sewerPublic Sewer
  • SubstructurePillar/Post/Pier
  • other exterior FeaturesBalcony, Outdoor Kitchen, Sprinkler System

Financial

  • Sales Price$2,260,000
  • Real Estate Tax $41,321/yr
image

Schedule a Showing

I would love to show you this beautiful property. Please select your preferred date and time below. I will be in touch shortly to confirm your appointment.

Schedule a Showing

I would love to show you this beautiful property. Please select your preferred date and time below. I will be in touch shortly to confirm your appointment.
Thank you for your interest in 2046 Macarthur Street, Houston, TX 77030. We are reviewing your request and will be in touch shortly!
View Virtual Tour

Mortgage Calculator

Estimate your monthly mortgage payment, including the principal and interest, property taxes, and HOA. Adjust the values to generate a more accurate rate.
All estimates are provided for informational purposes only. Actual amounts may vary.
$0,000 Your Payment 20 15 65
$0,000 Your Payment

Work With Ashton

Ashton is well-known for his commitment to meeting and exceeding his client's real estate goals. He would be delighted to discuss your unique situation plus give you an update on your local market.

Follow Me on Instagram