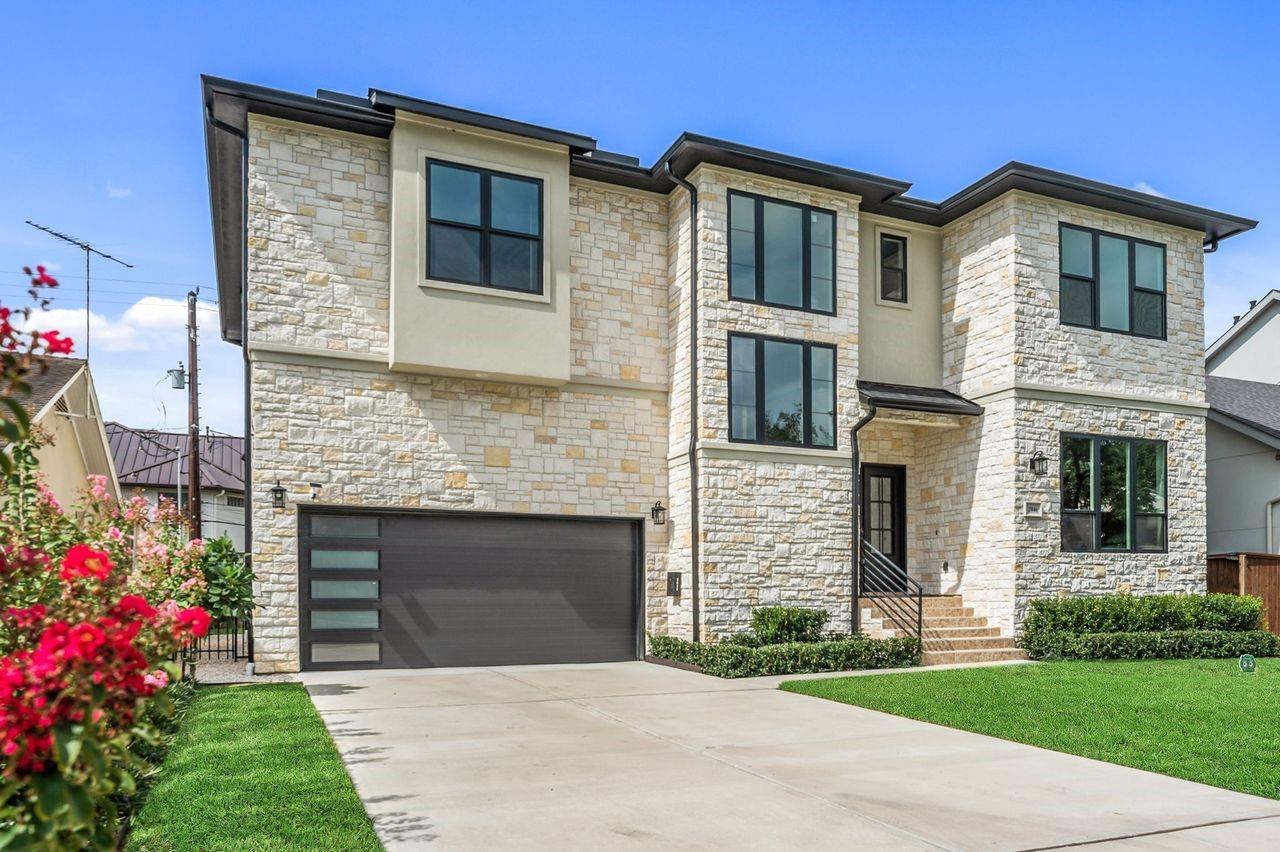
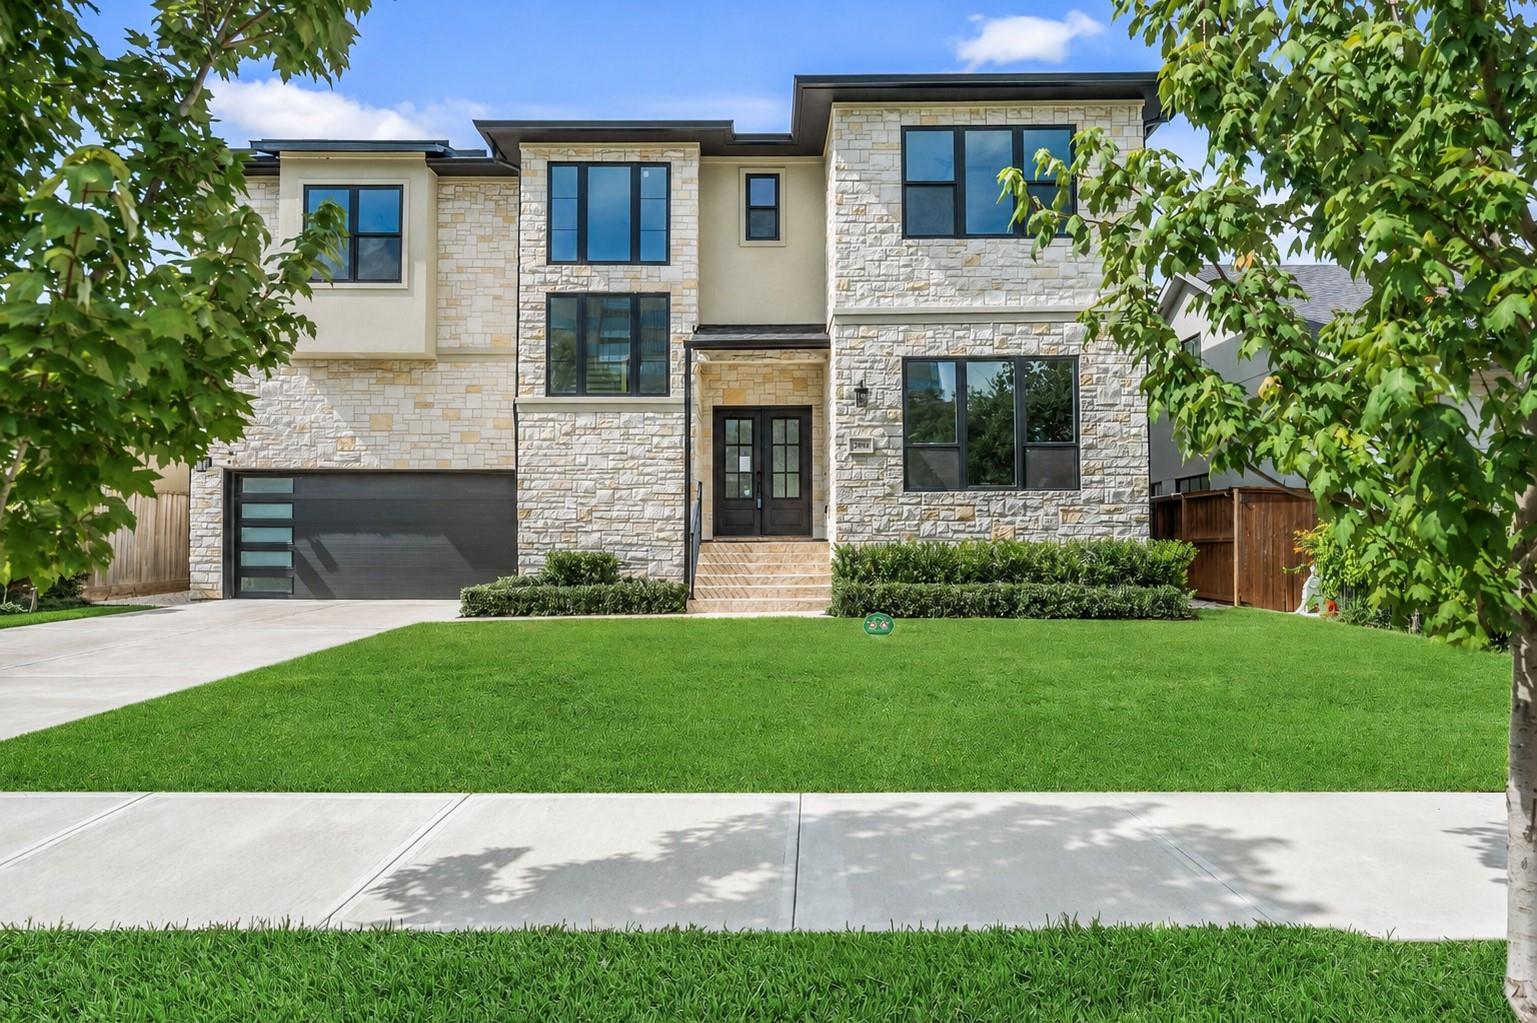
Two-story stone-and-stucco home with a dark garage door, front steps, and flowering shrubs.
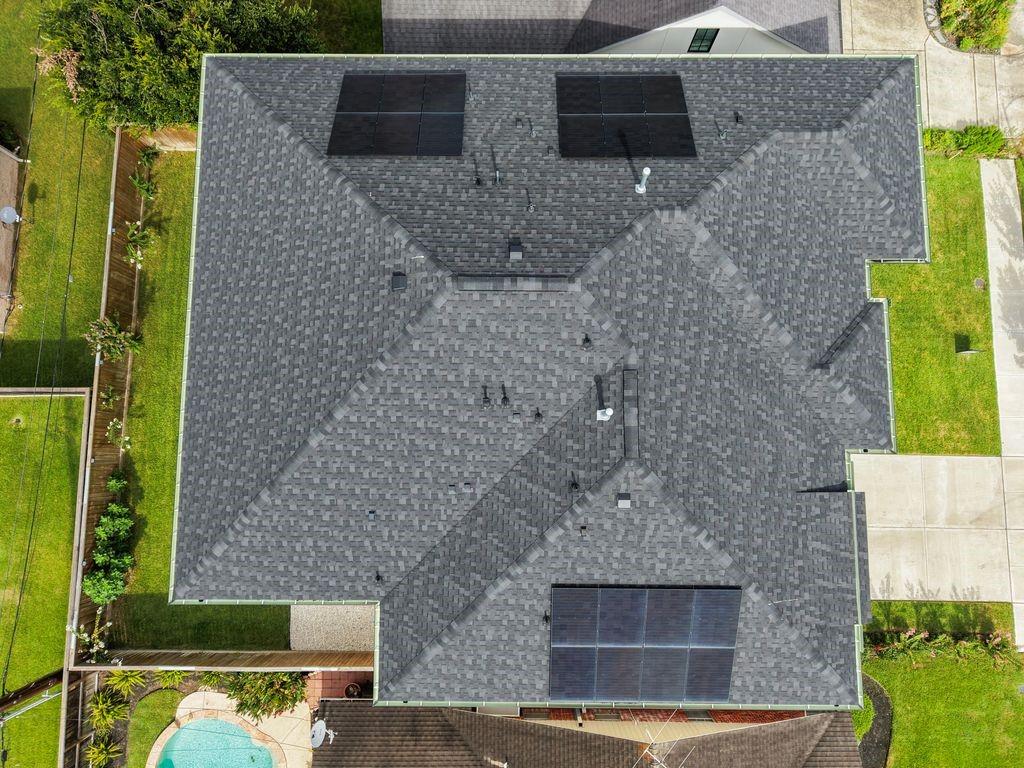
Aerial view of a gray-shingled house roof with solar panels and part of a backyard pool.
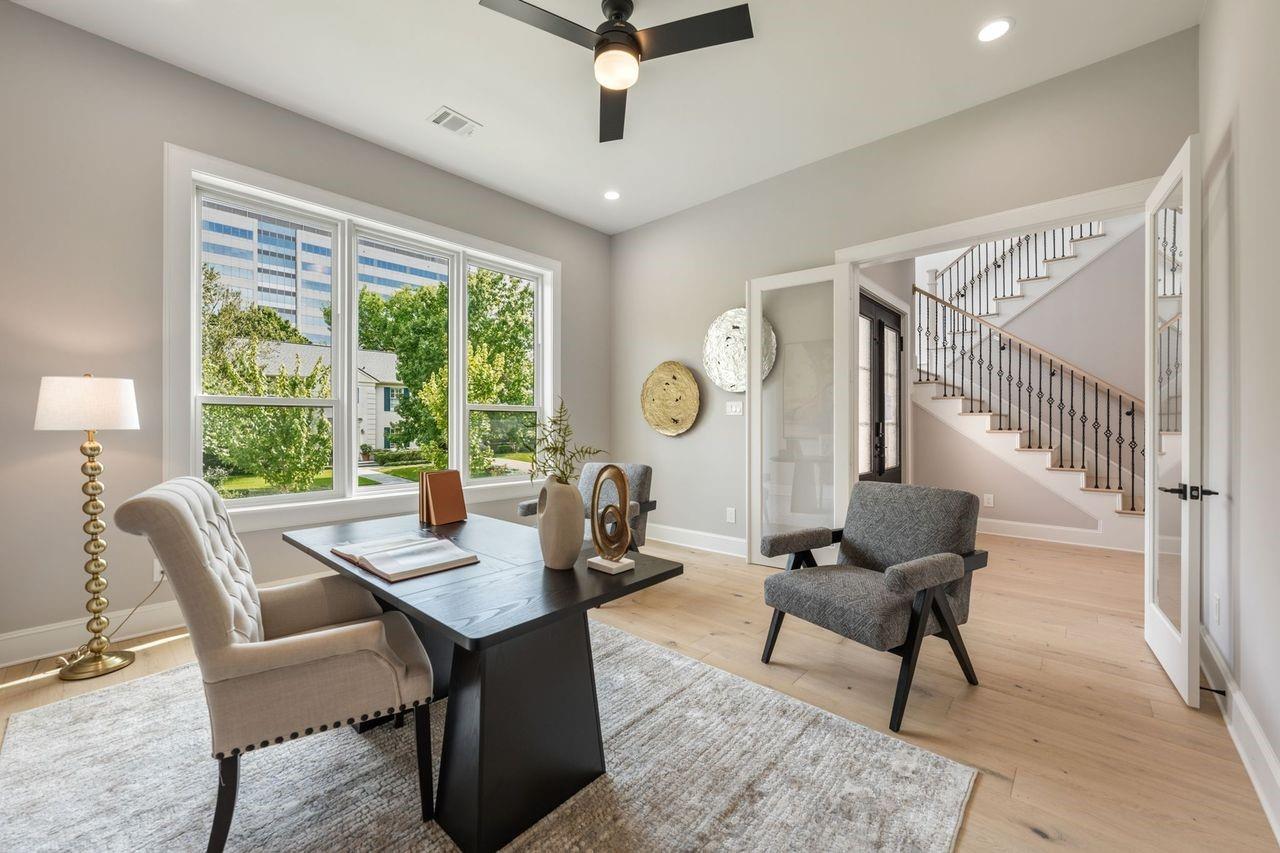
Furnished home office with a dark desk, large windows, and an open view of the staircase.
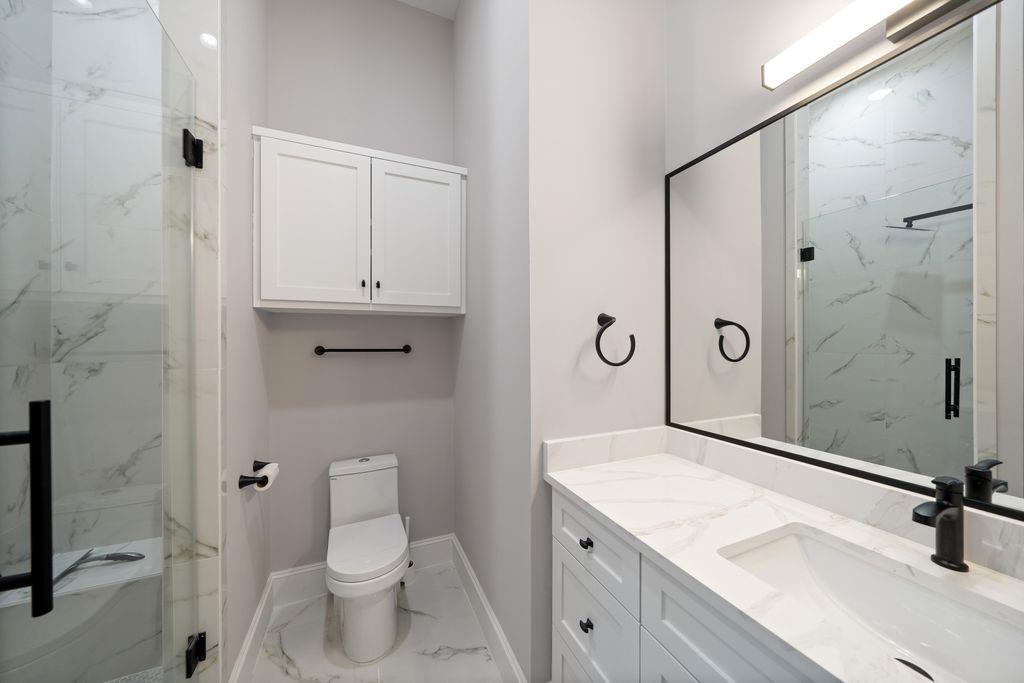
Bathroom with a glass shower, marble-look tile, and white vanity with black fixtures.
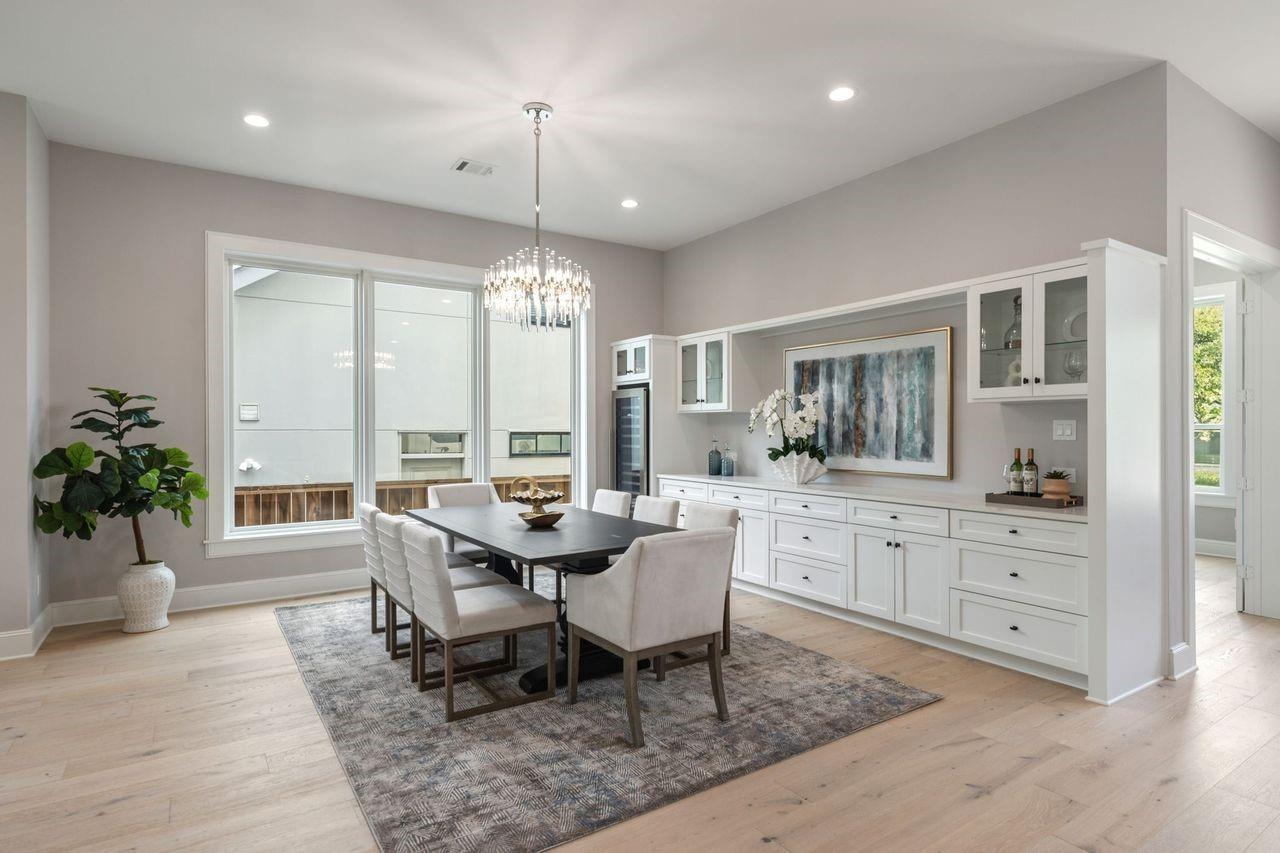
Dining room with white built-in cabinetry, a dark table, upholstered chairs, and a chandelier.
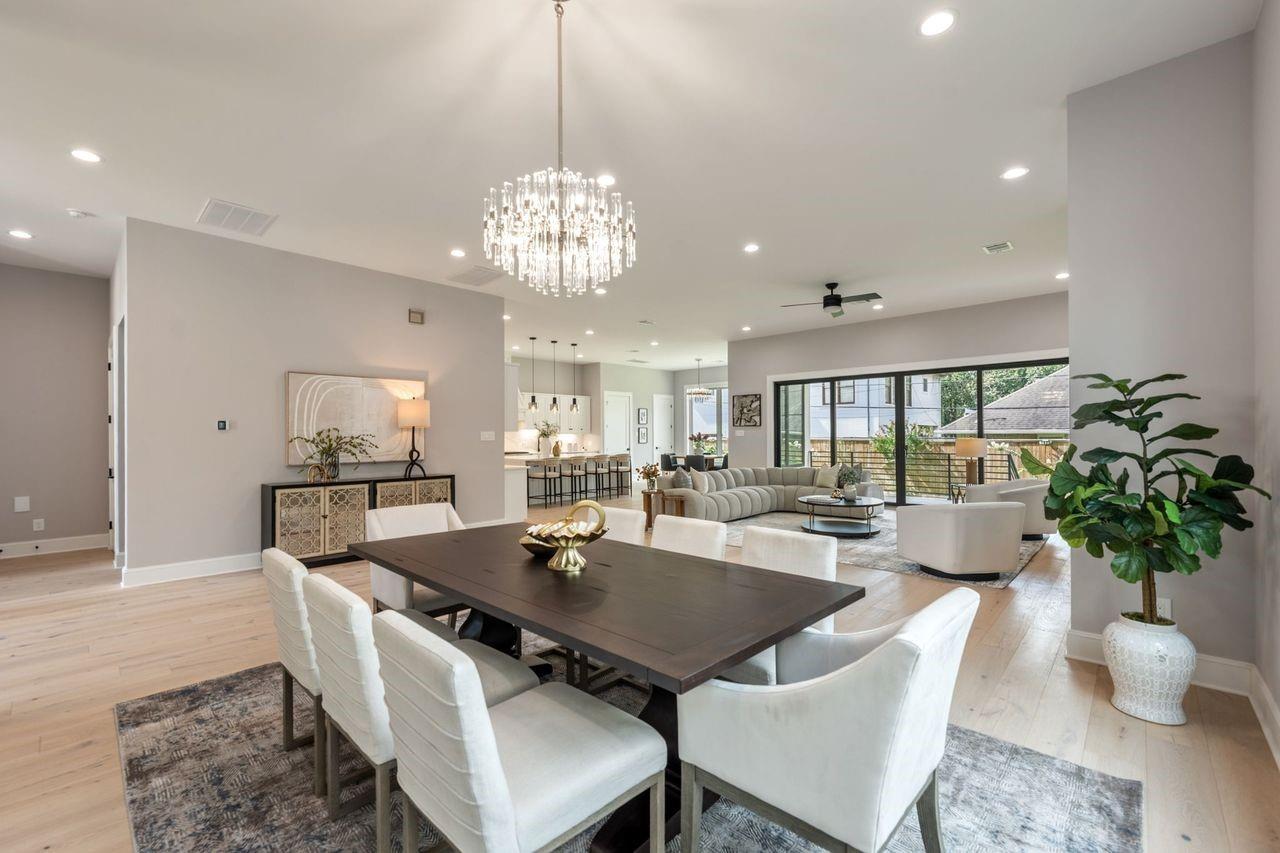
Open-plan dining and living room with a dark wood table, white chairs, and crystal chandelier.
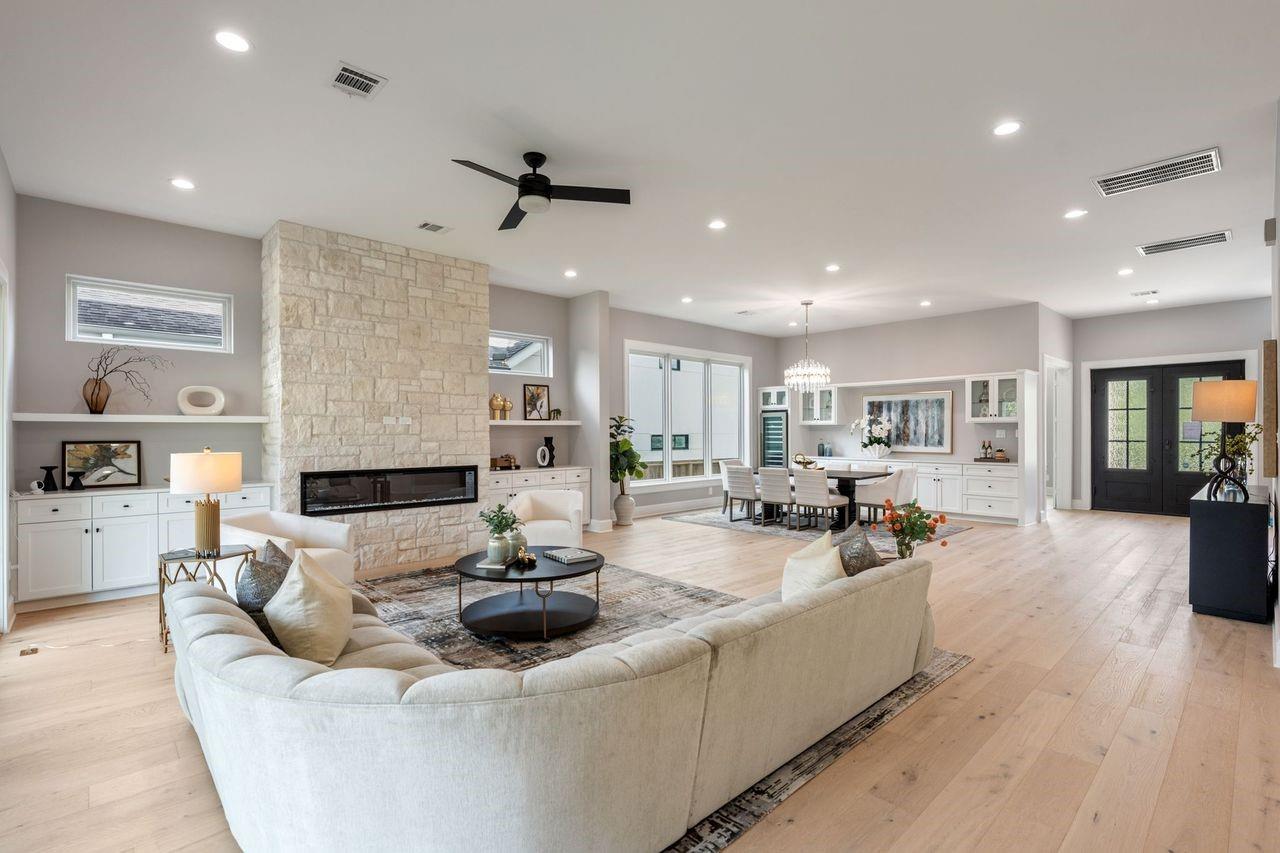
Open living and dining area with a stone fireplace, built-ins, and a large sectional sofa.
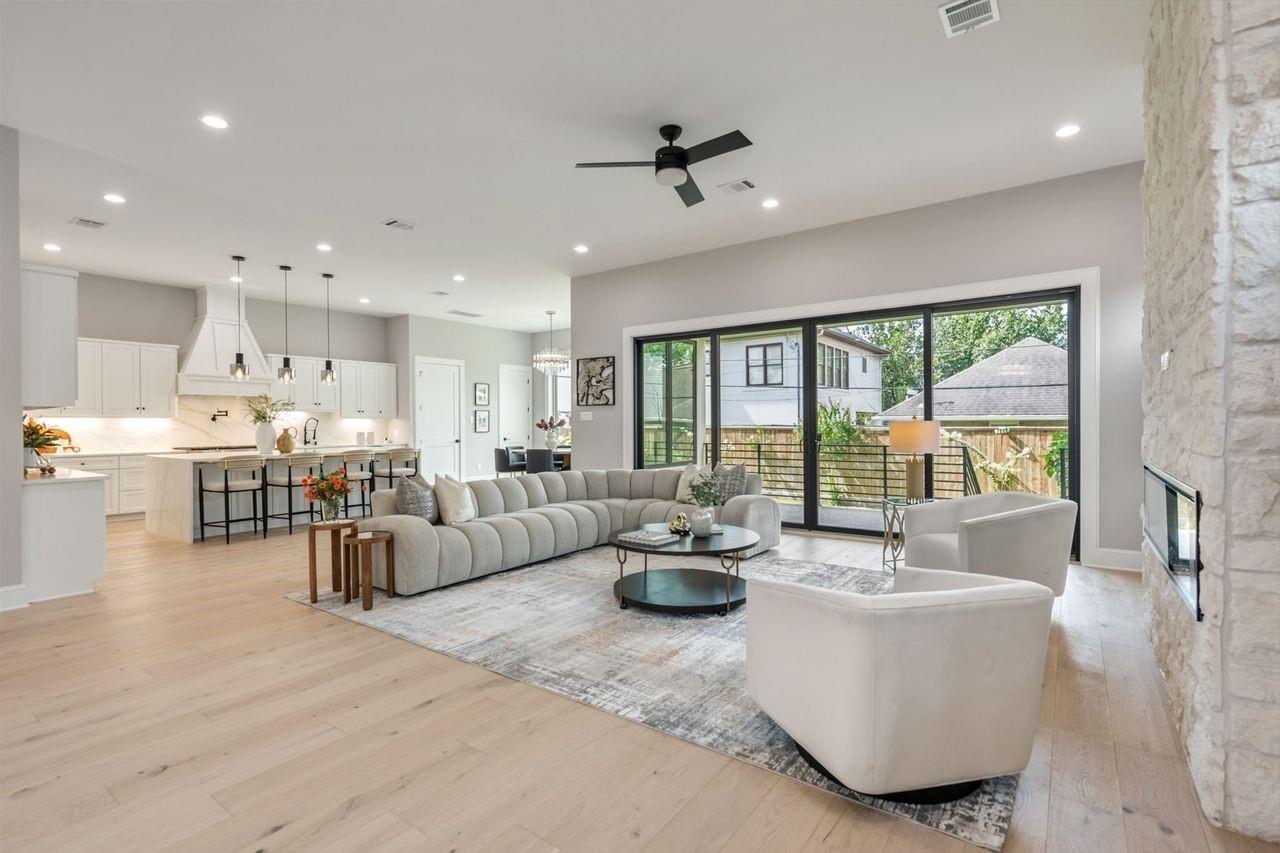
Open-plan living room and kitchen with a gray sectional, white cabinetry, and sliding glass doors to a deck.
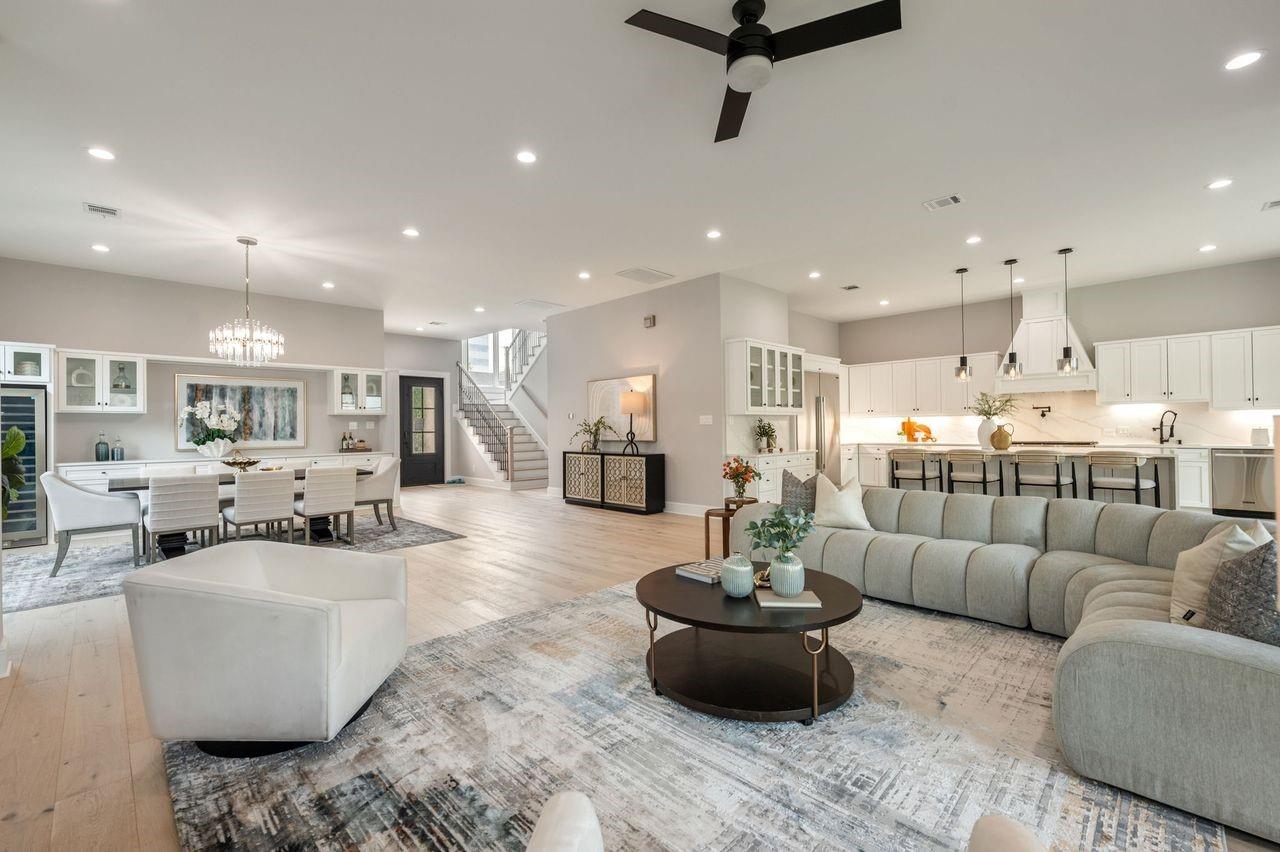
Open-plan living room with a gray sectional, dining area, white kitchen, and staircase.
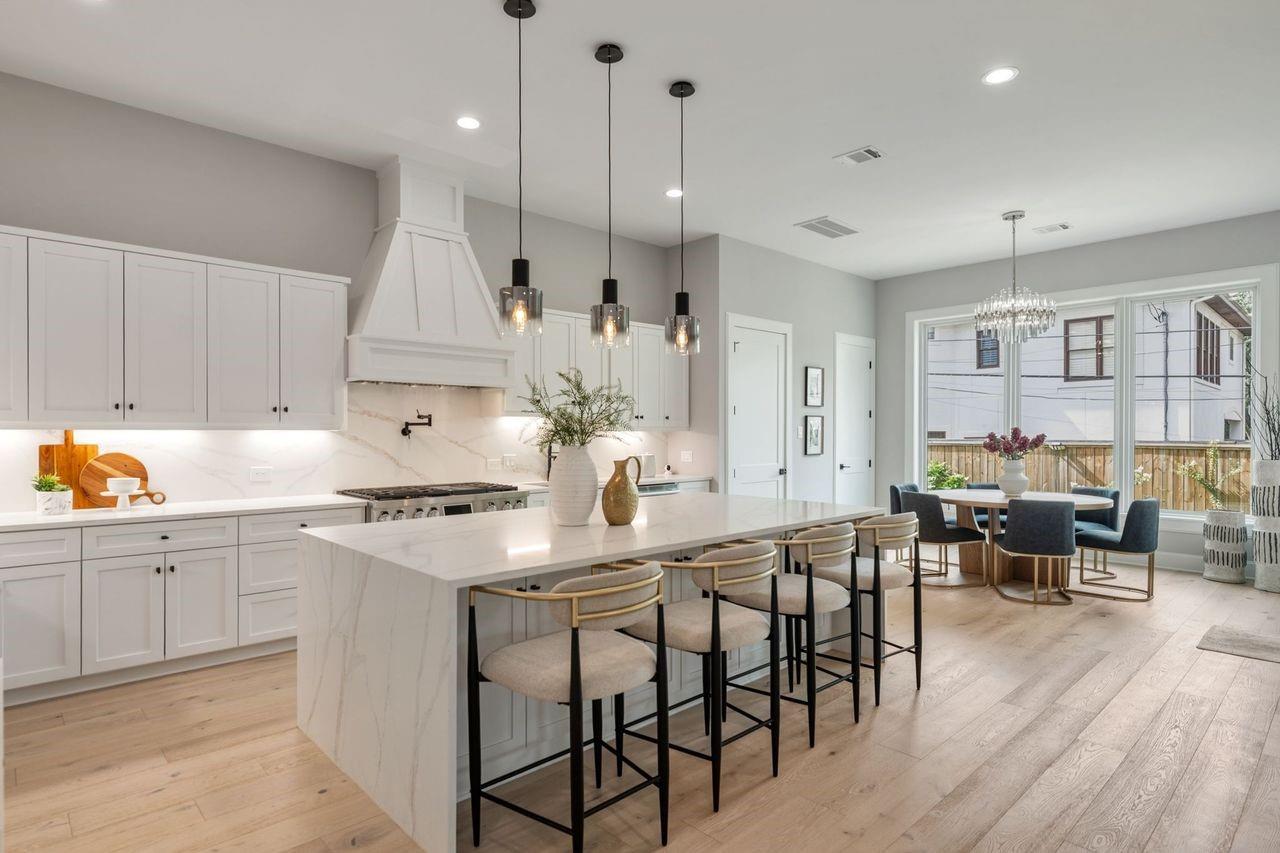
Bright kitchen with a large island, white cabinetry, and an adjoining window-side dining area.
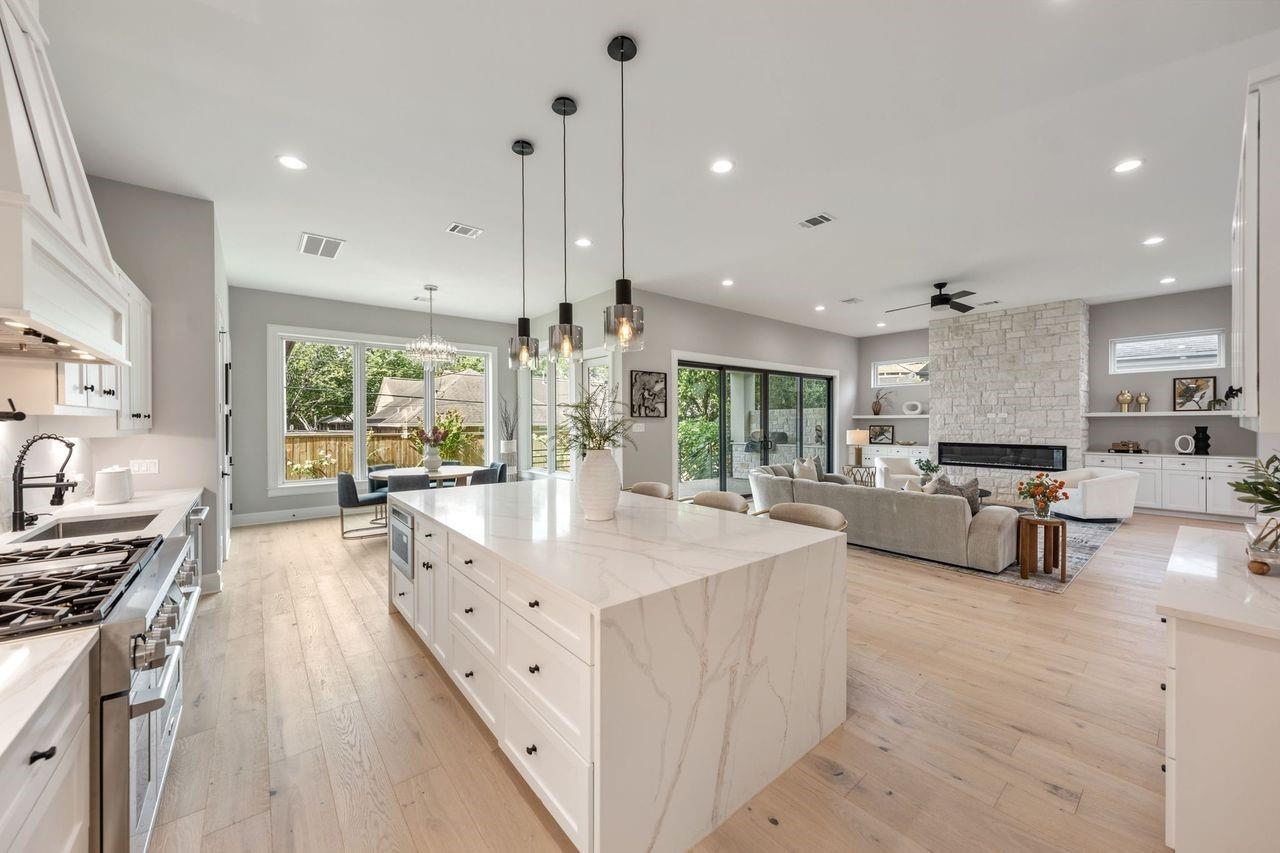
Open-plan kitchen with a large marble island and living room with a stone fireplace.
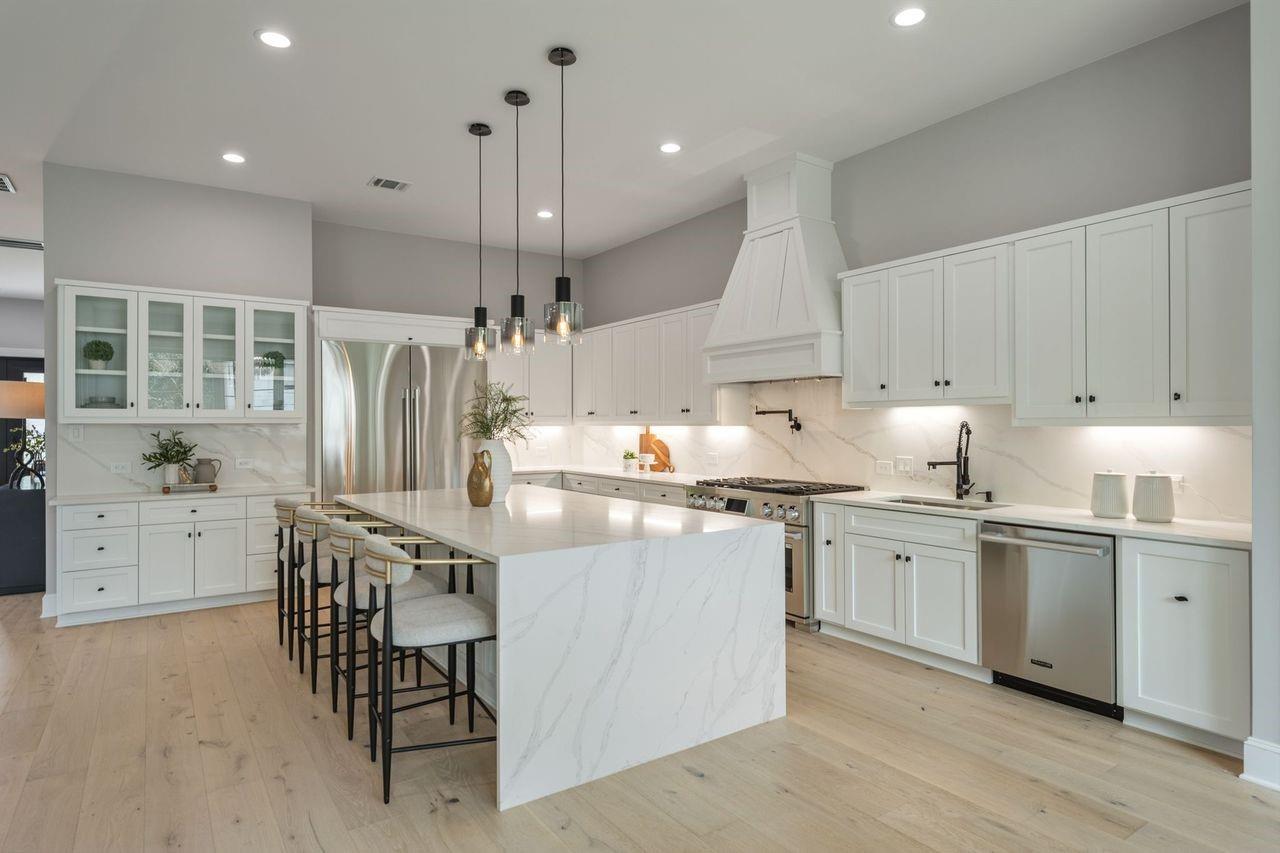
Kitchen with a marble-veined island, white cabinetry, stainless steel appliances, and pendant lights.
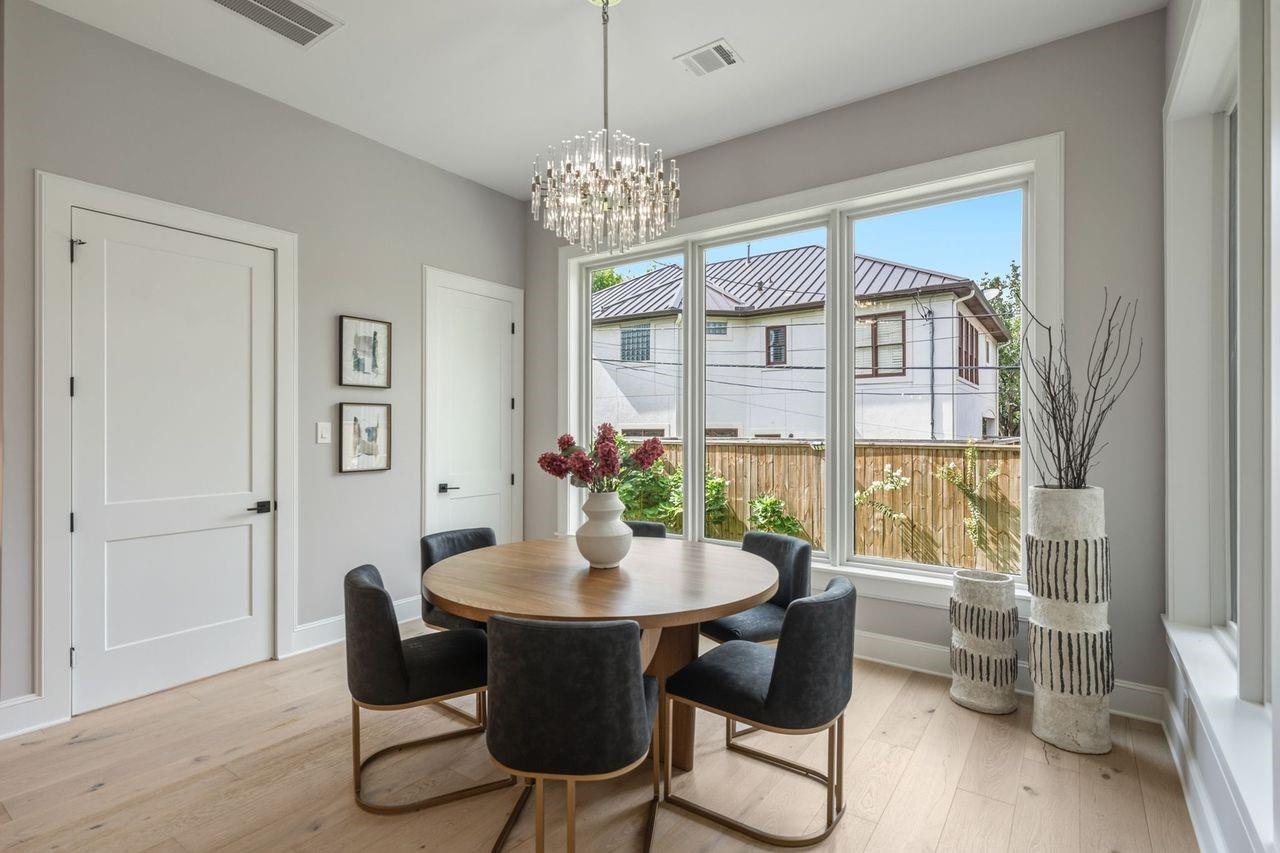
Dining room with a round wood table, crystal chandelier, and large windows overlooking a fenced yard.
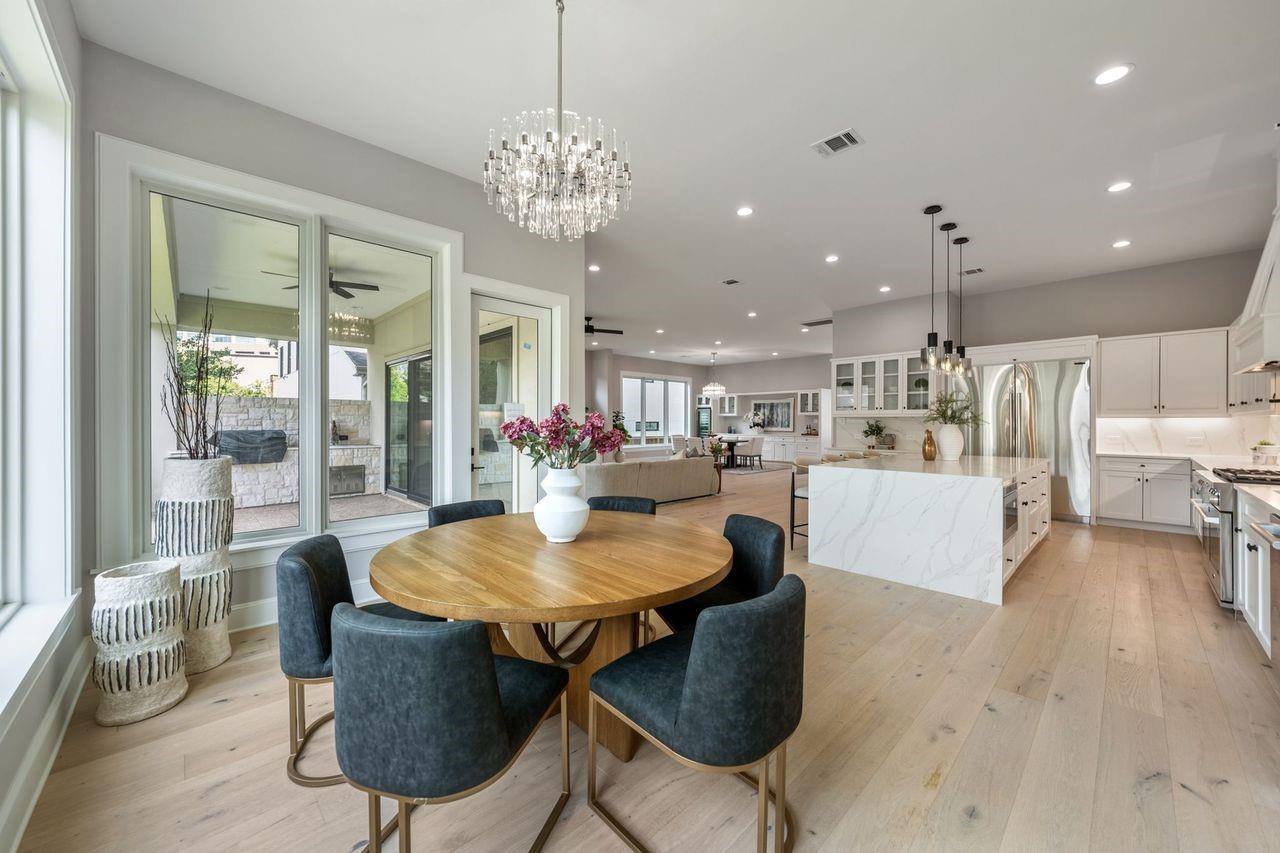
Open-plan kitchen and dining area with a round wood table, marble-veined island, and white cabinetry.
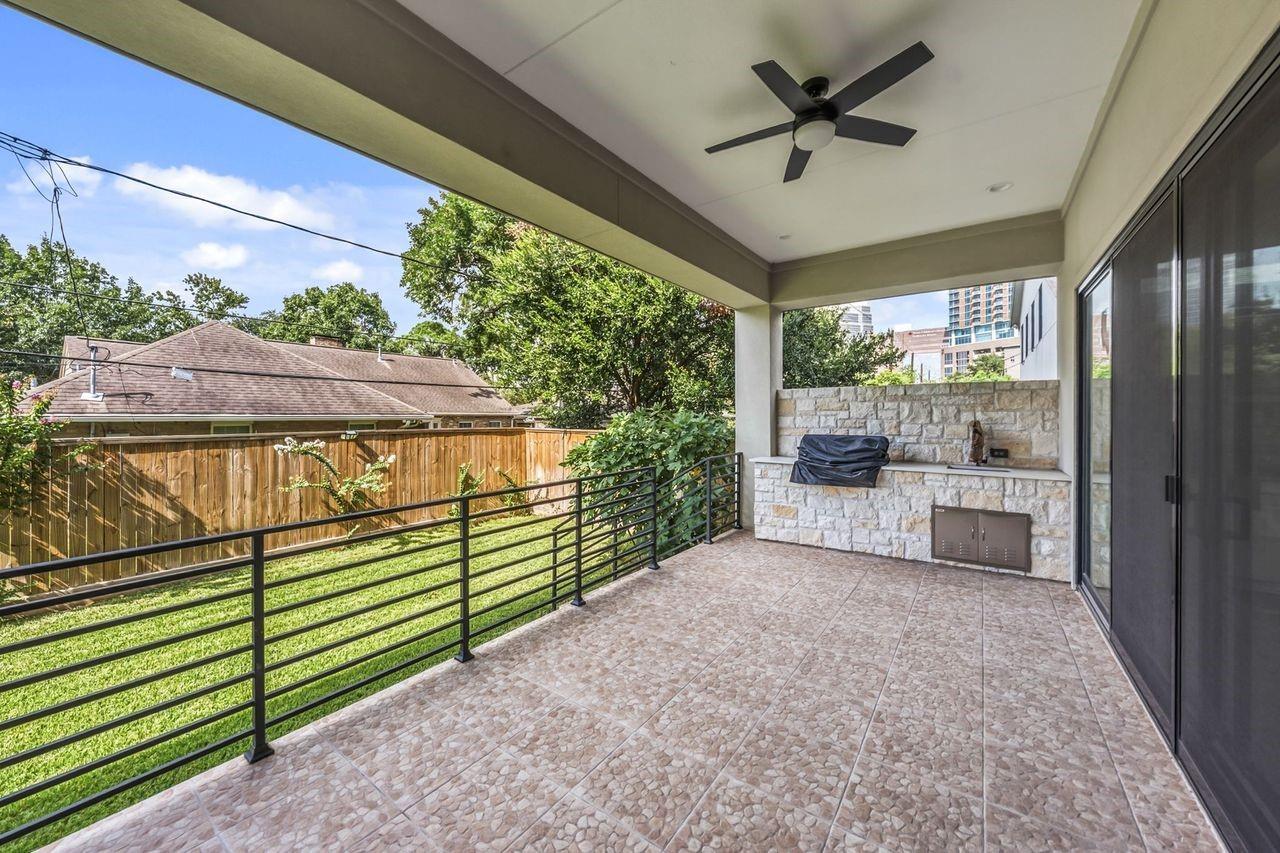
Covered patio with tiled floor, ceiling fan, and stone outdoor fireplace overlooking trees and nearby buildings.
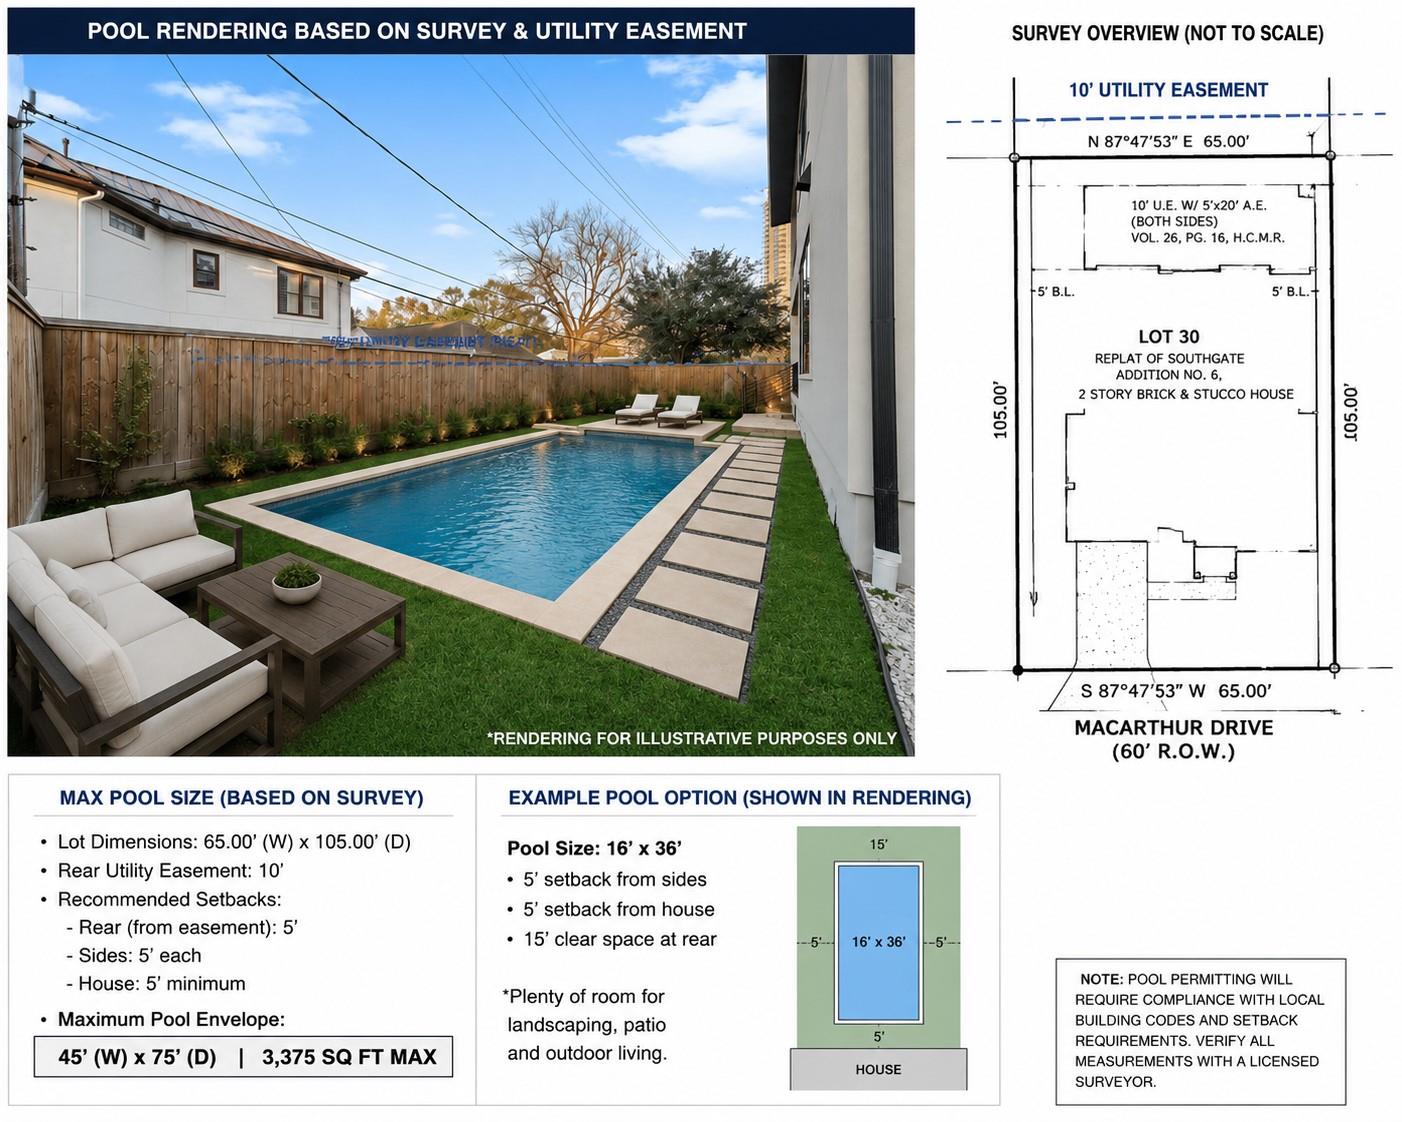
Pool rendering and survey diagram showing a proposed pool’s size and placement at 2046 Macarthur Street.
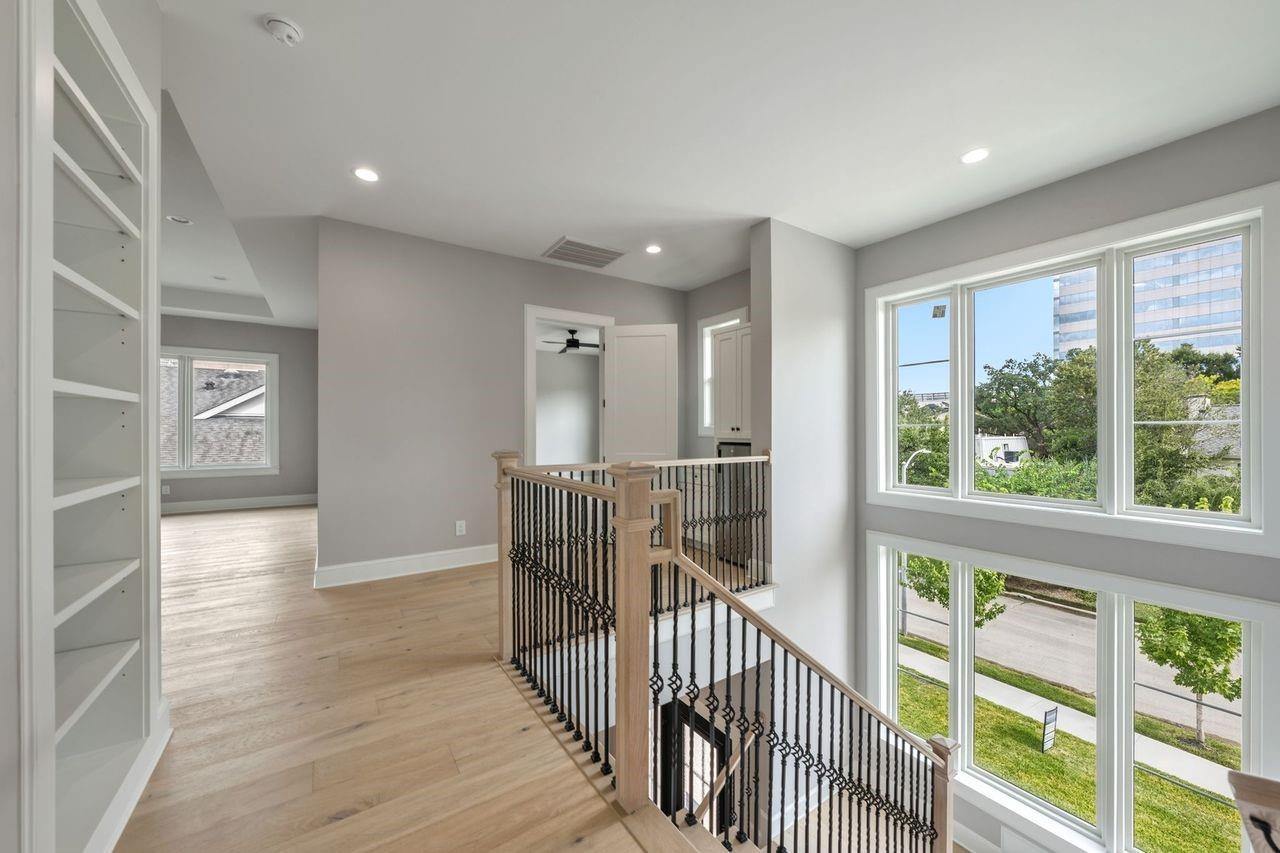
Upstairs landing with built-in shelves, black stair railing, and large windows overlooking the street.
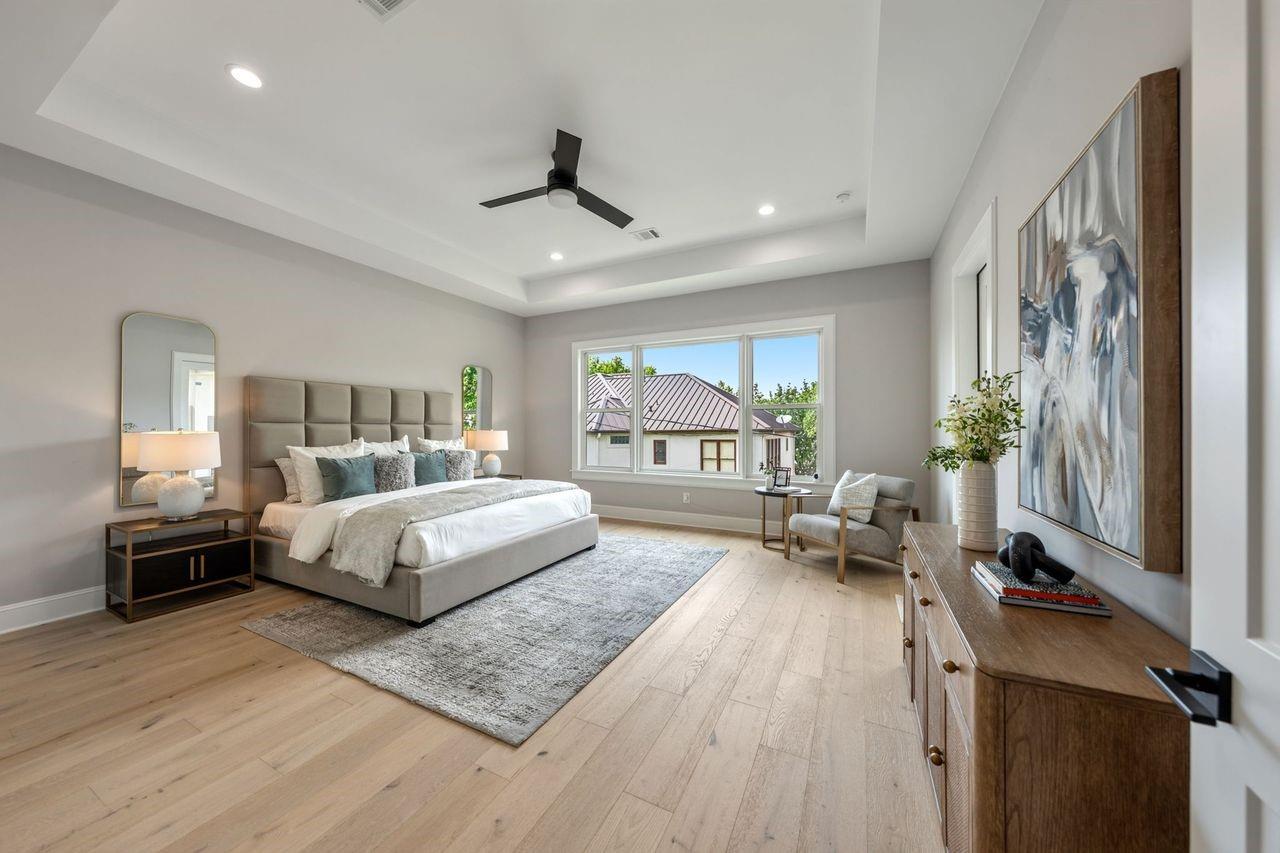
Staged bedroom with an upholstered bed, tray ceiling, light wood floors, and a wide window.
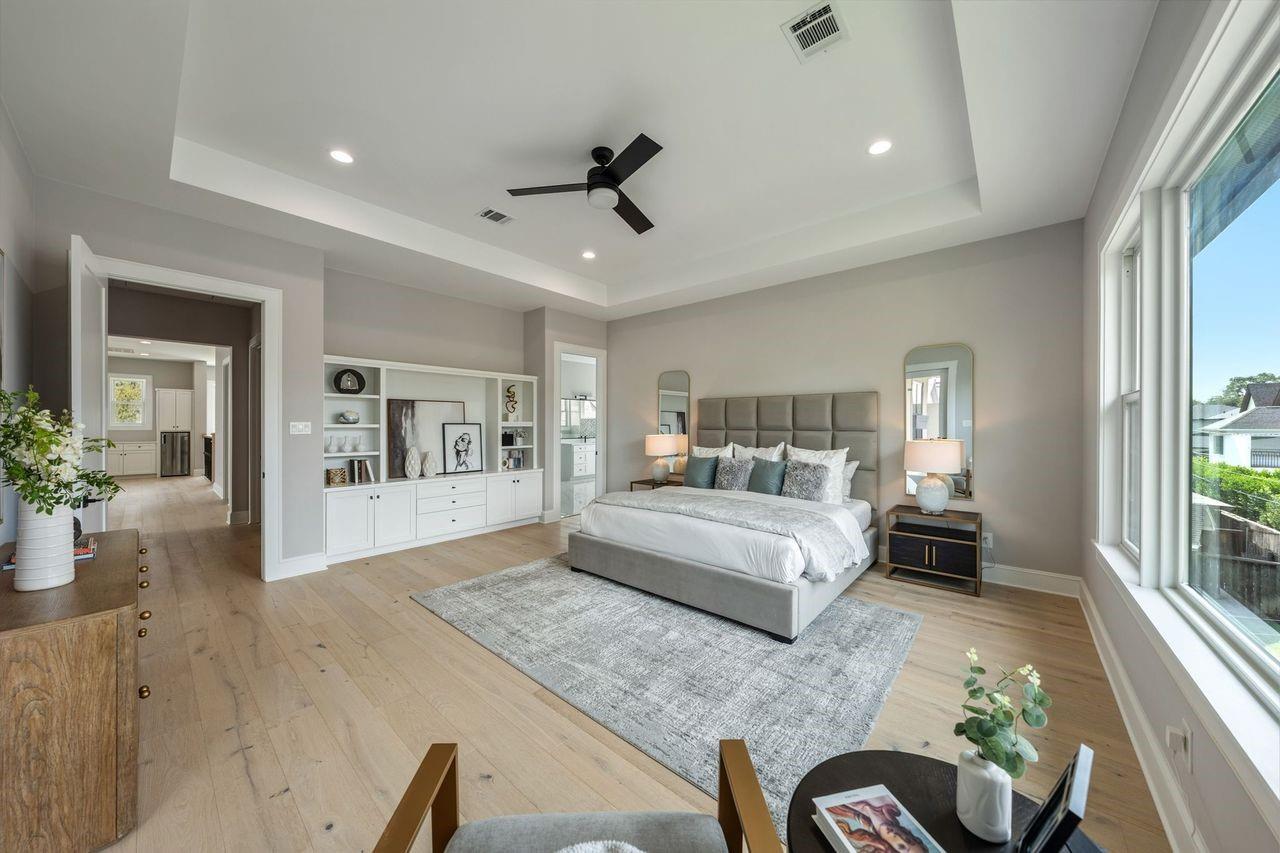
Staged bedroom with a gray bed, built-in white cabinetry, light wood floors, and large windows.
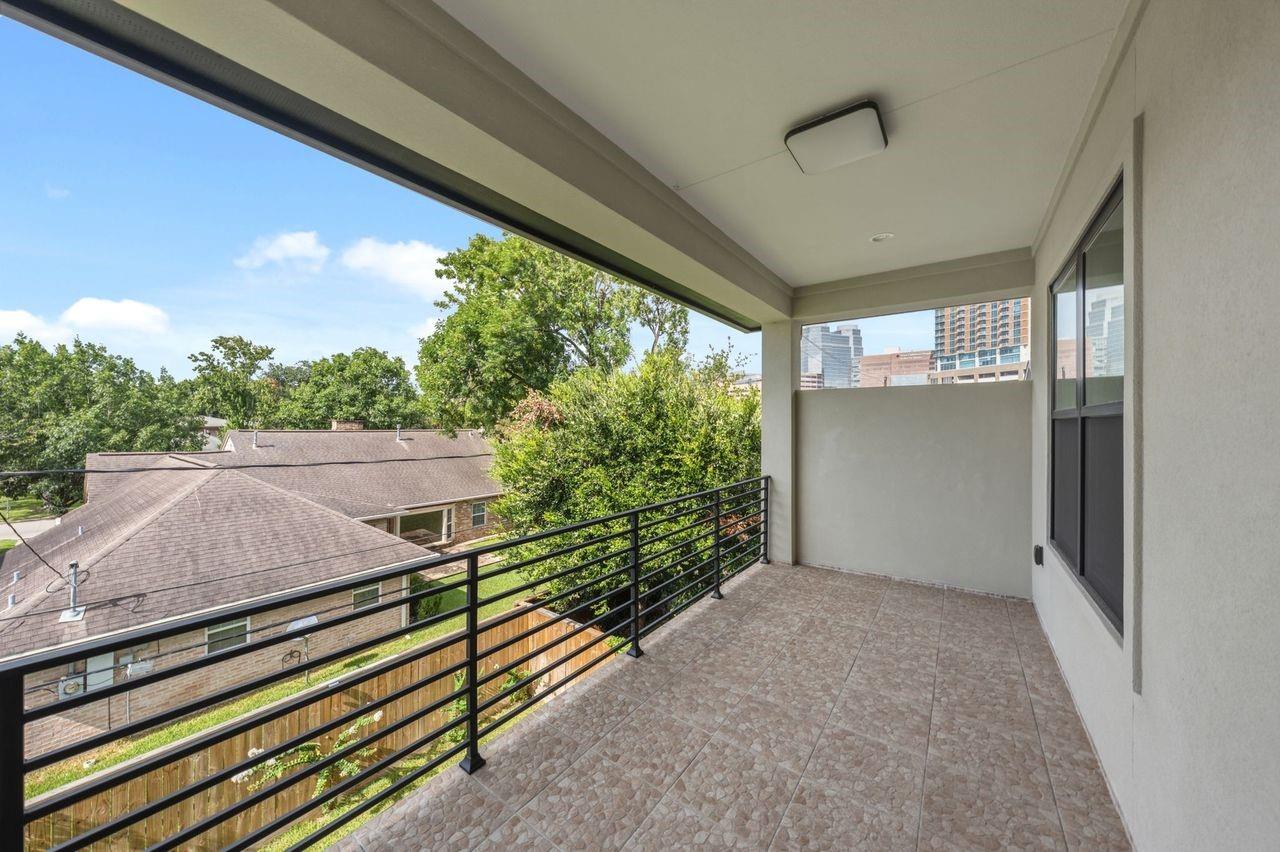
Covered tiled balcony with a black railing and a view of downtown high-rises.
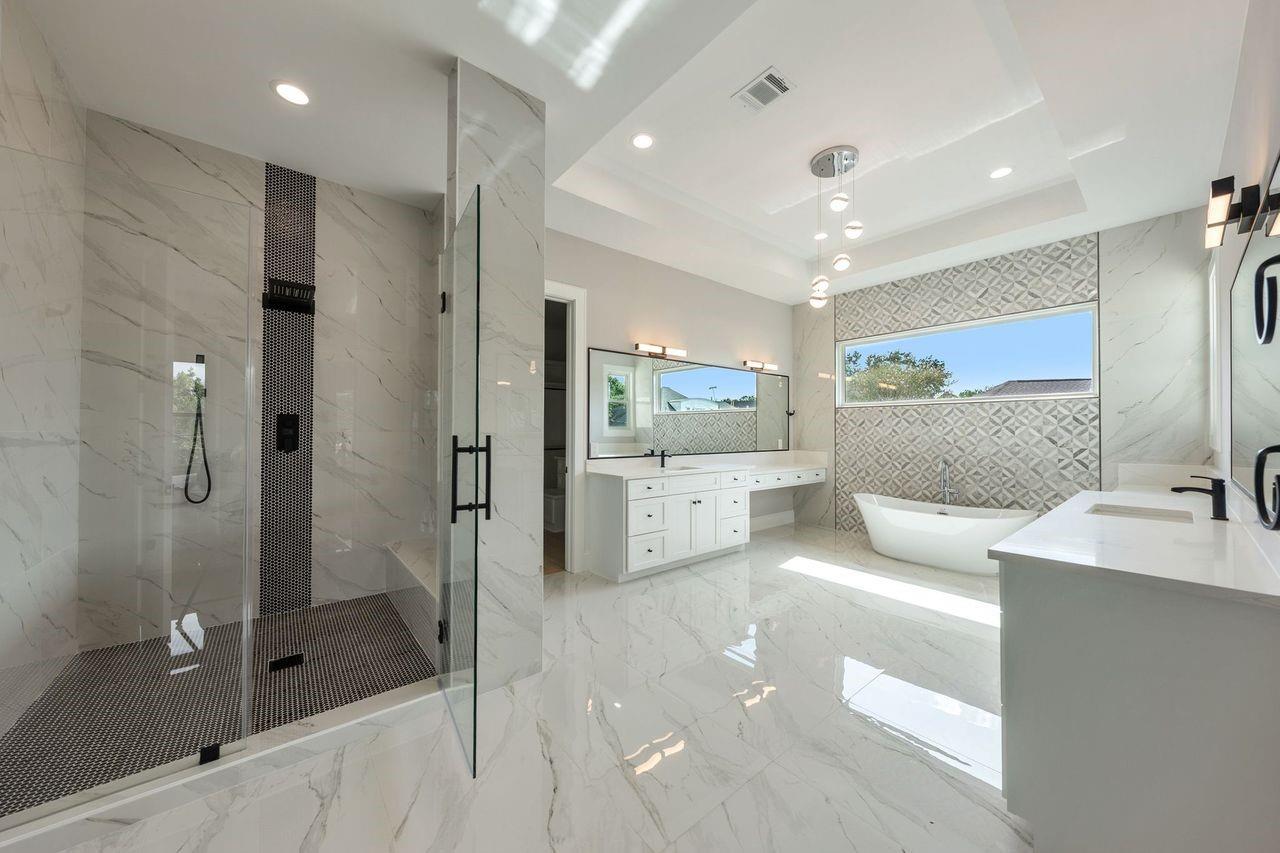
Modern bathroom with a glass walk-in shower, freestanding tub, and marble-look tile.
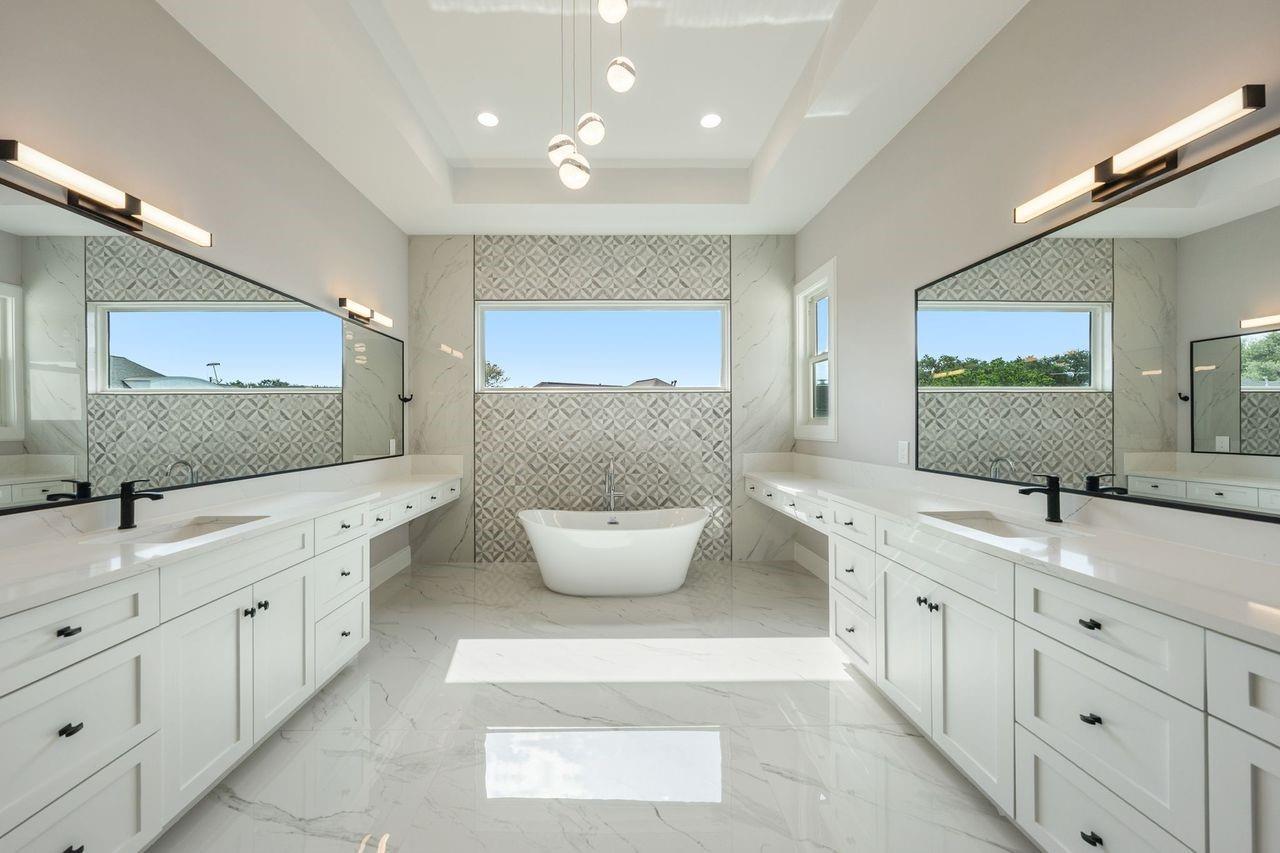
Primary bathroom with double white vanities, patterned tile, and a freestanding tub beneath a wide window.
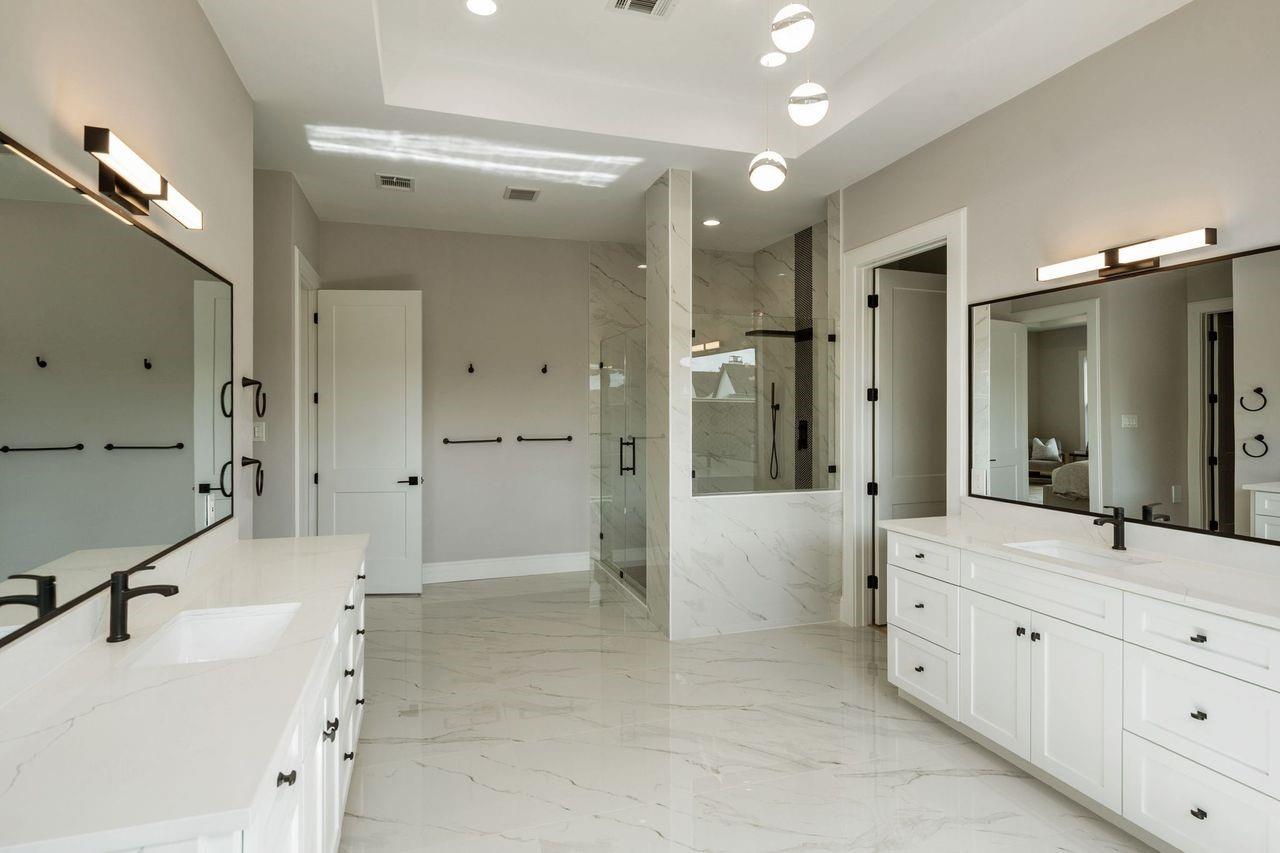
Modern bathroom with double white vanities, marble-look floors, and a glass-enclosed shower.
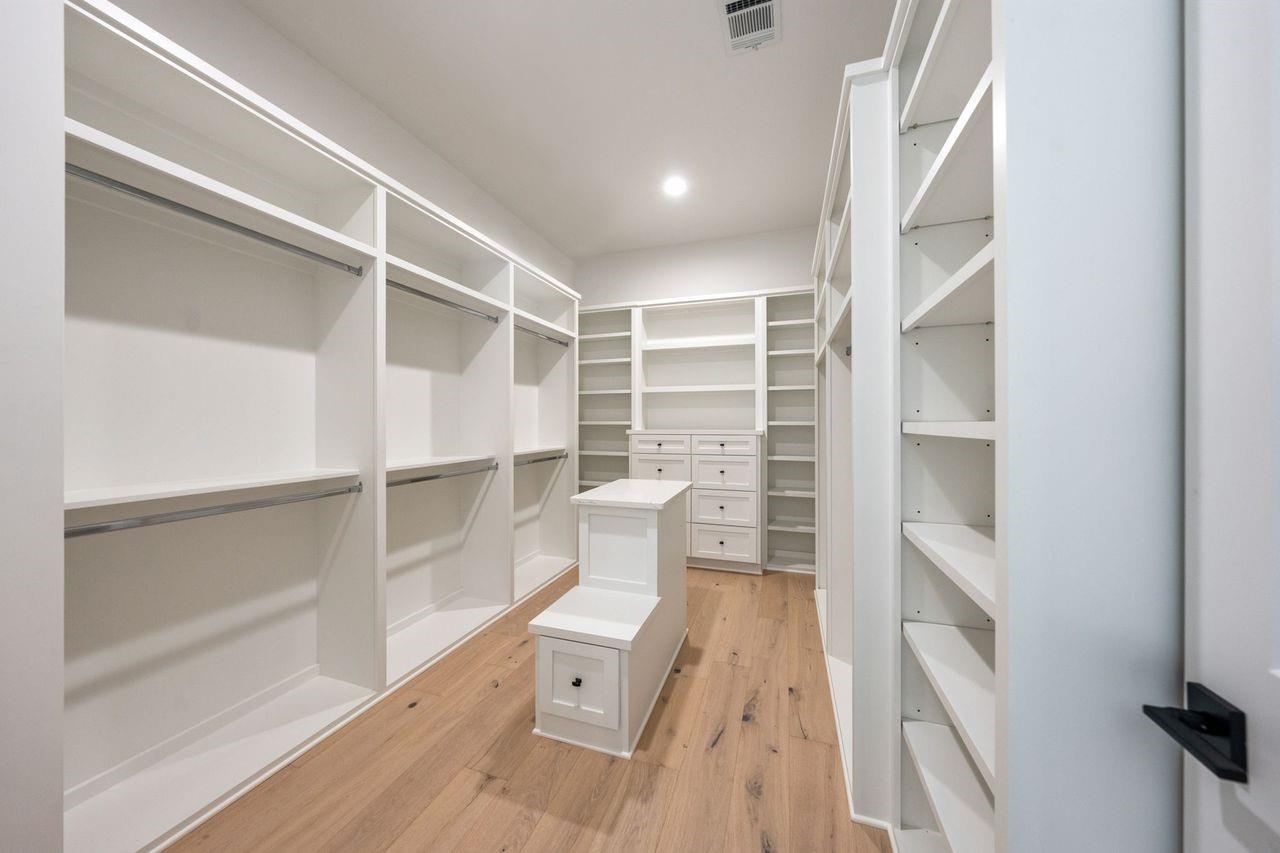
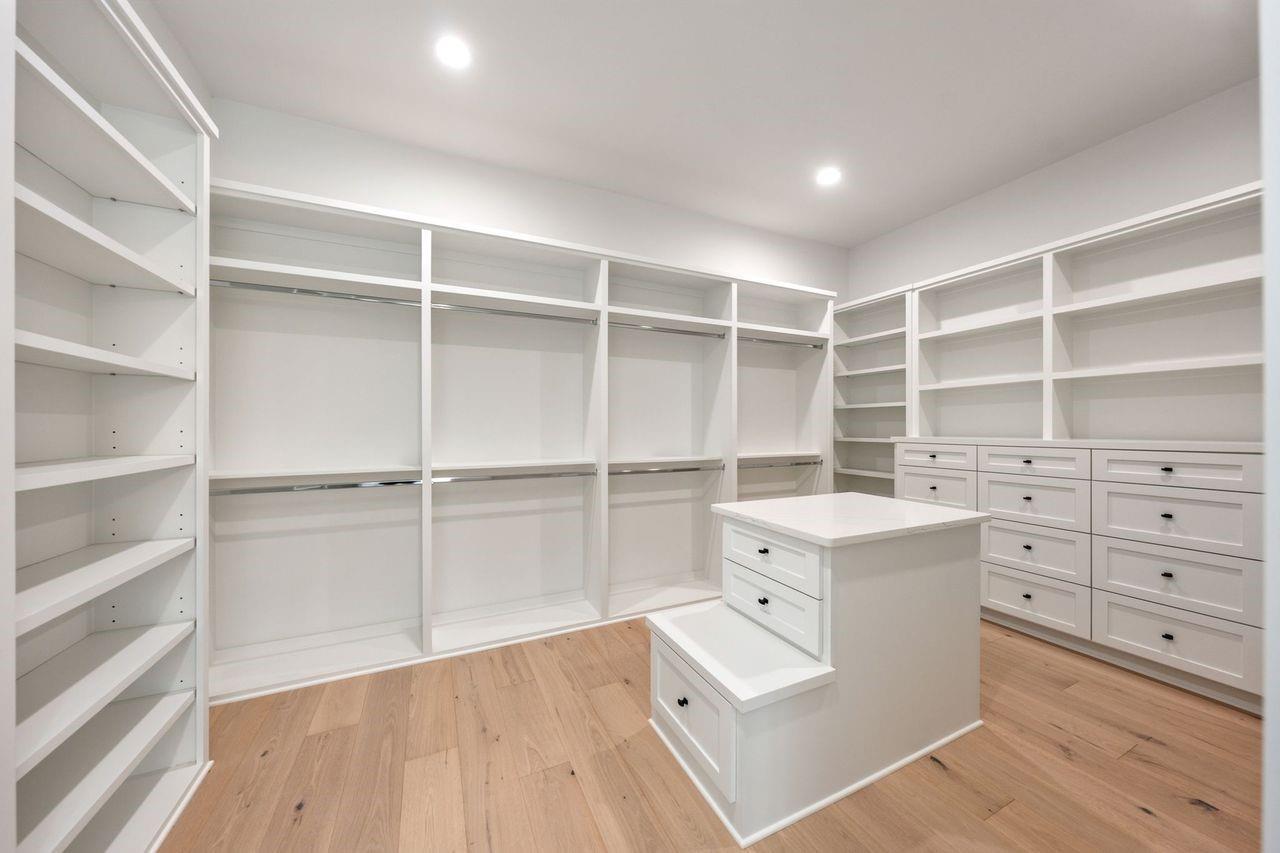
Walk-in closet with white built-ins, a central drawer island, and light wood floors.
Walk-in closet with white built-in shelving, drawers, and a central island.
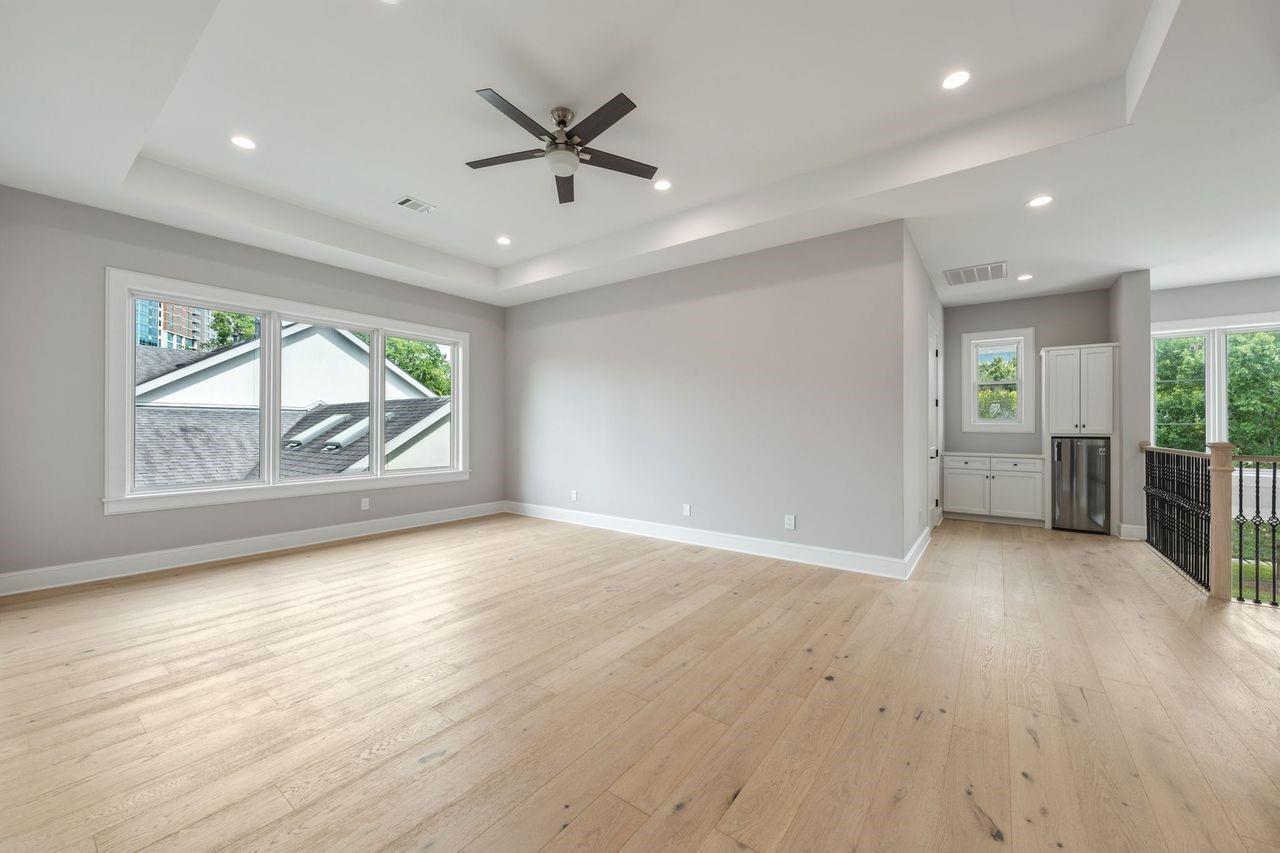
Empty upstairs living area with pale hardwood floors, a tray ceiling, large windows, and a small wet bar.
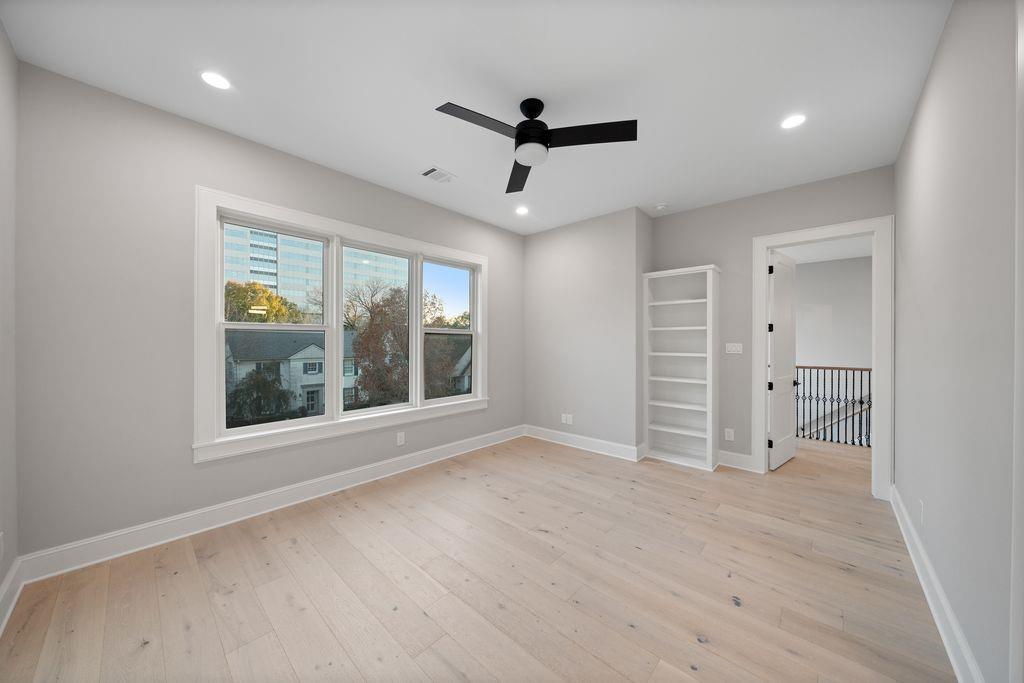
Empty bedroom with pale wood floors, wide windows, a black ceiling fan, and built-in shelving.
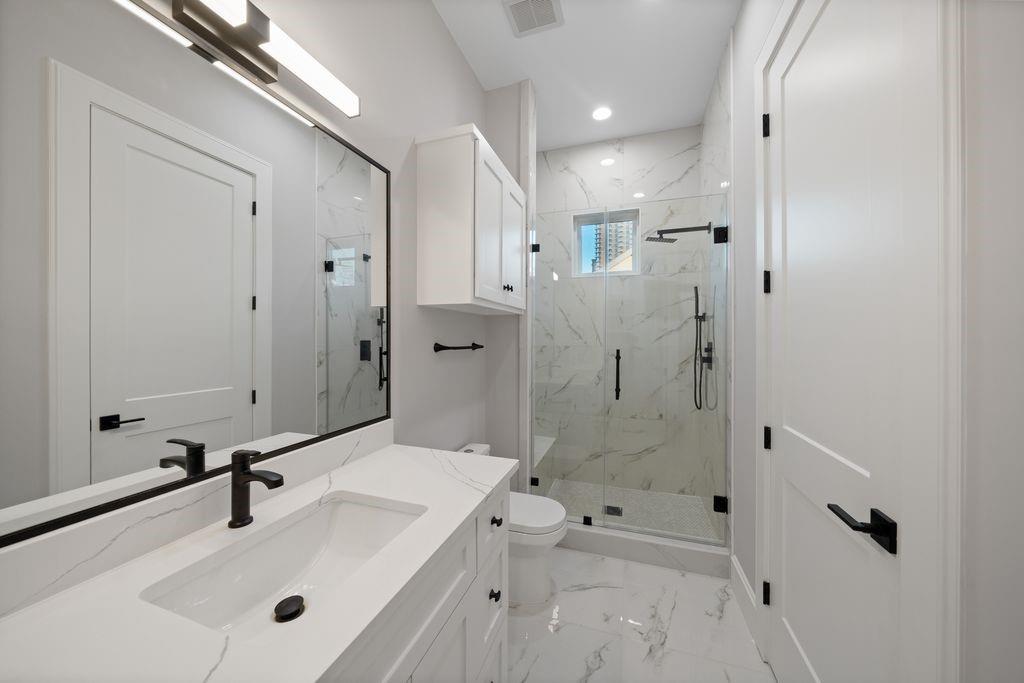
Bathroom with a marble-look vanity and glass-enclosed shower with black fixtures.
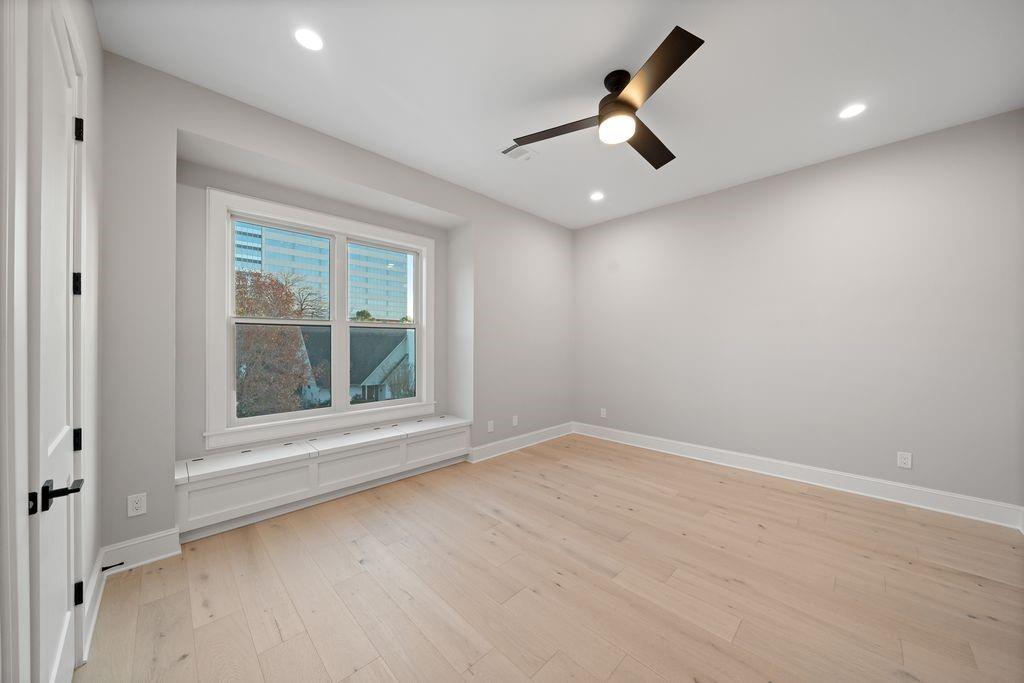
Unfurnished room with pale hardwood floors, a built-in window seat, and a ceiling fan.
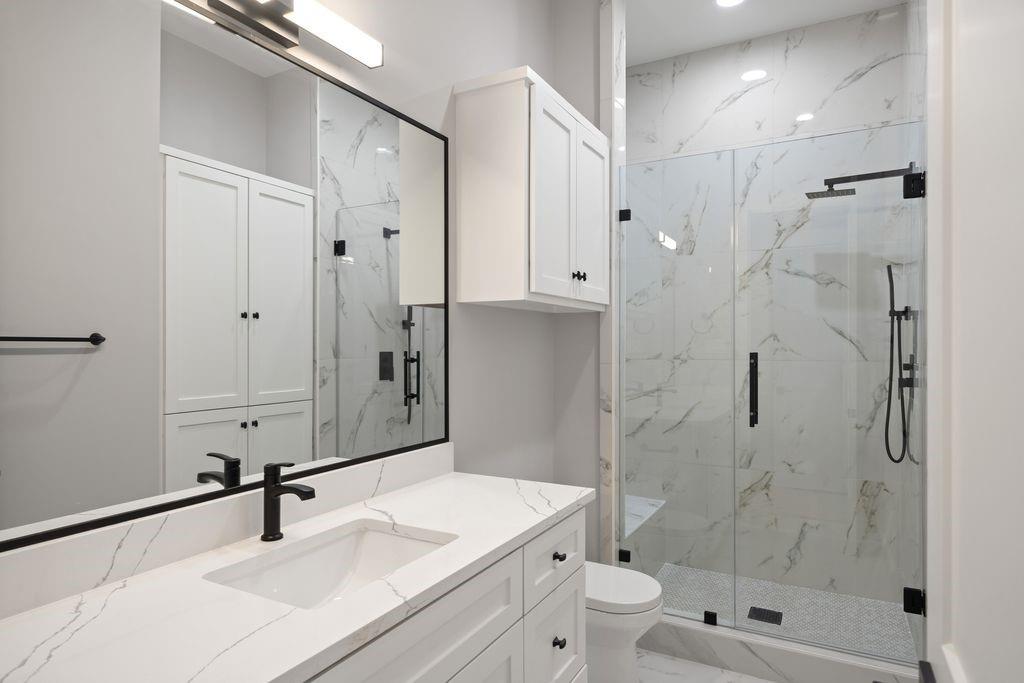
Bathroom with white vanity and black faucet beside a glass walk-in shower with marble-look tile.
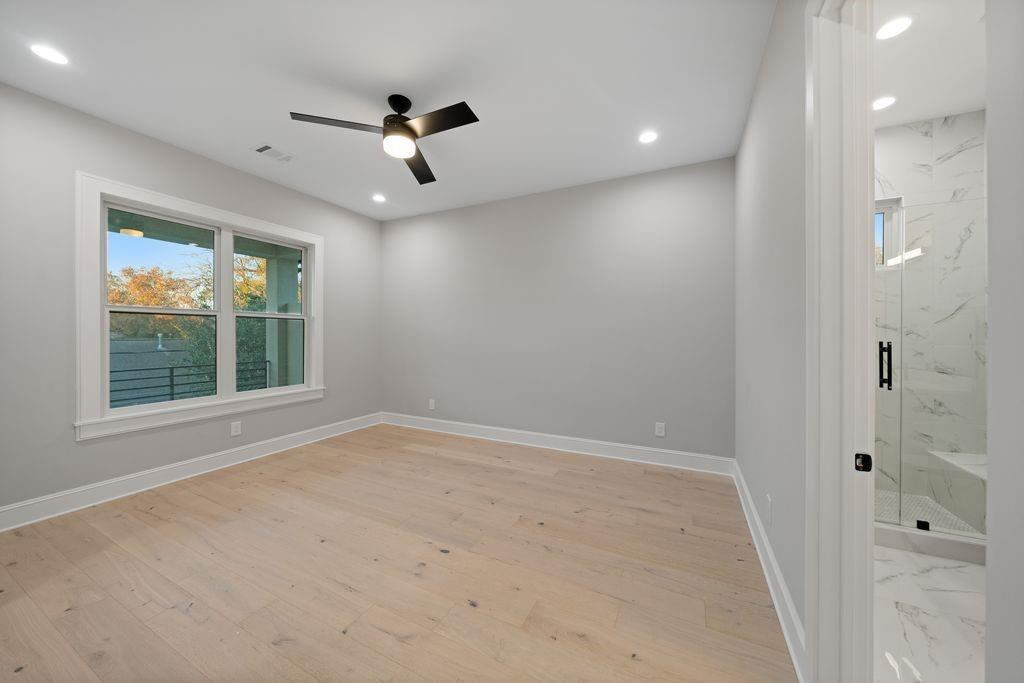
Empty bedroom with pale wood floors, a black ceiling fan, and an adjoining tiled shower.
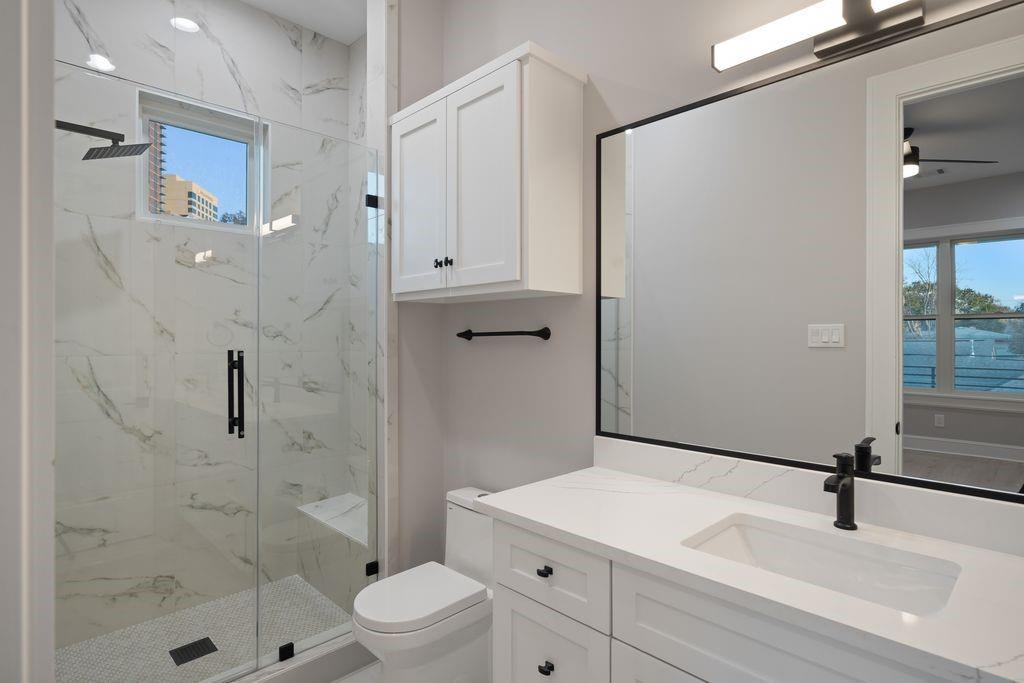
Bathroom with a glass-enclosed marble-look shower and white vanity with black fixtures.
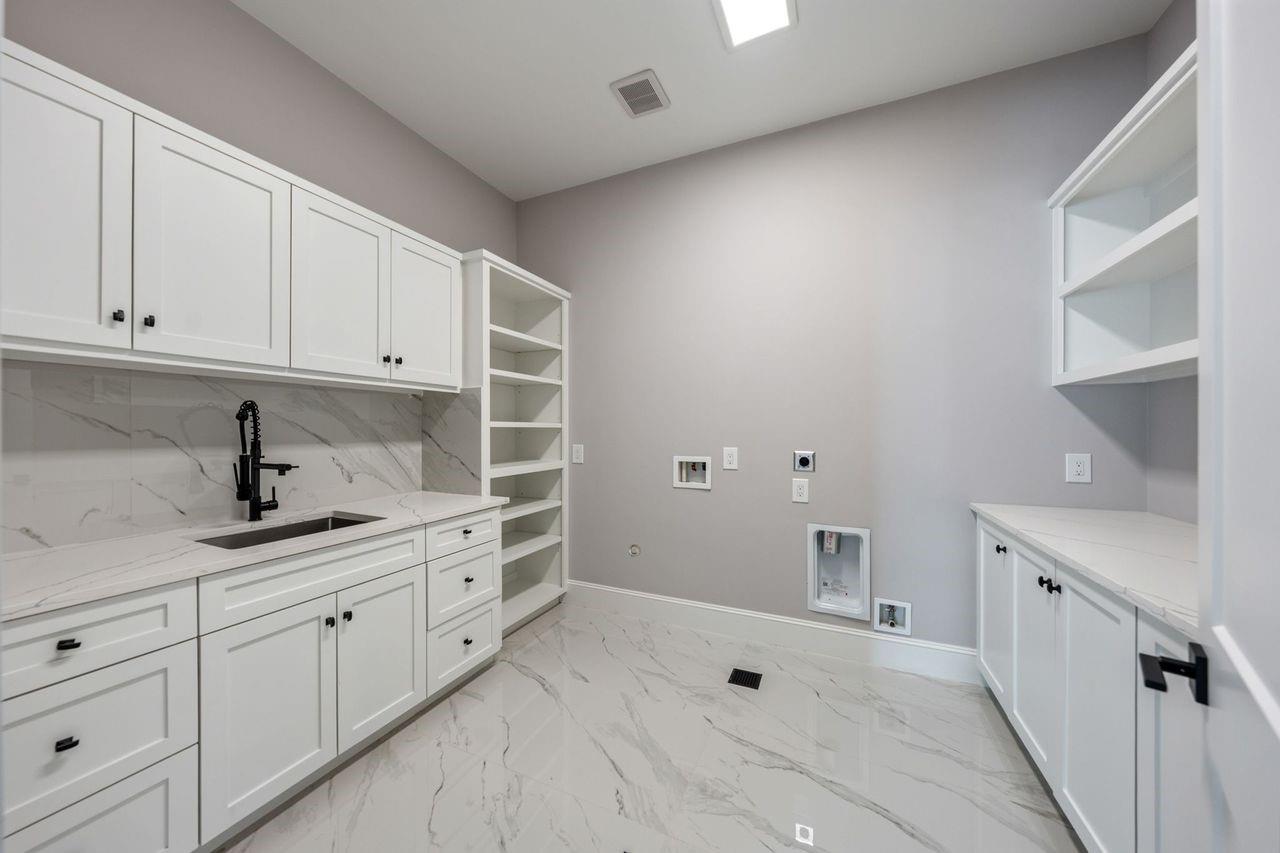
Laundry room with white built-in cabinets, utility sink, marble-look surfaces, and washer and dryer hookups.
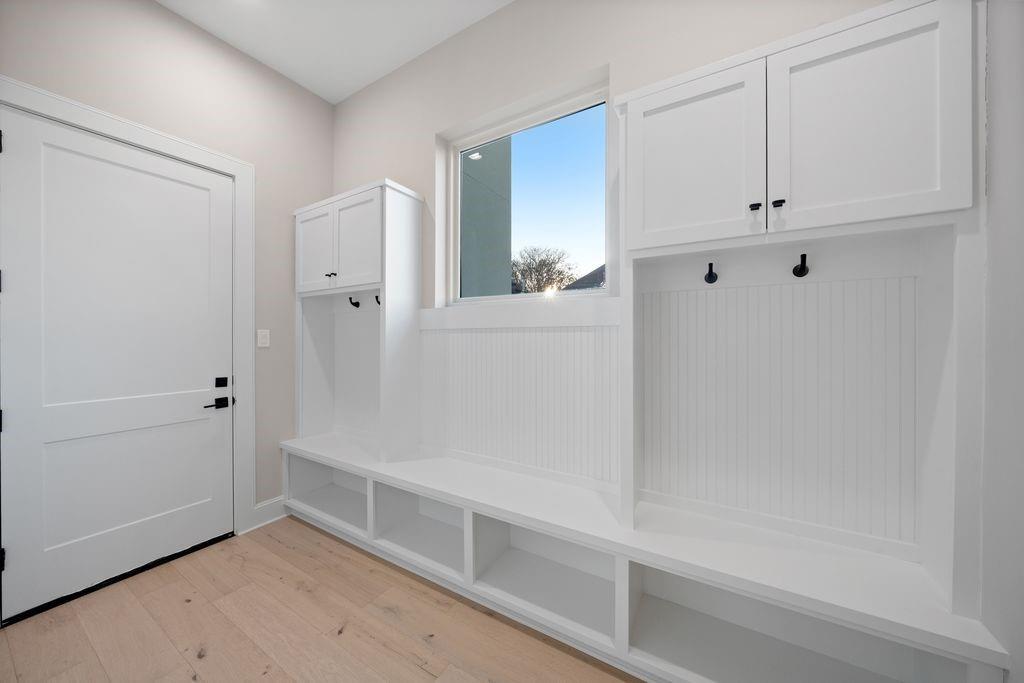
White mudroom with a built-in bench, upper cabinets, coat hooks, and a window.
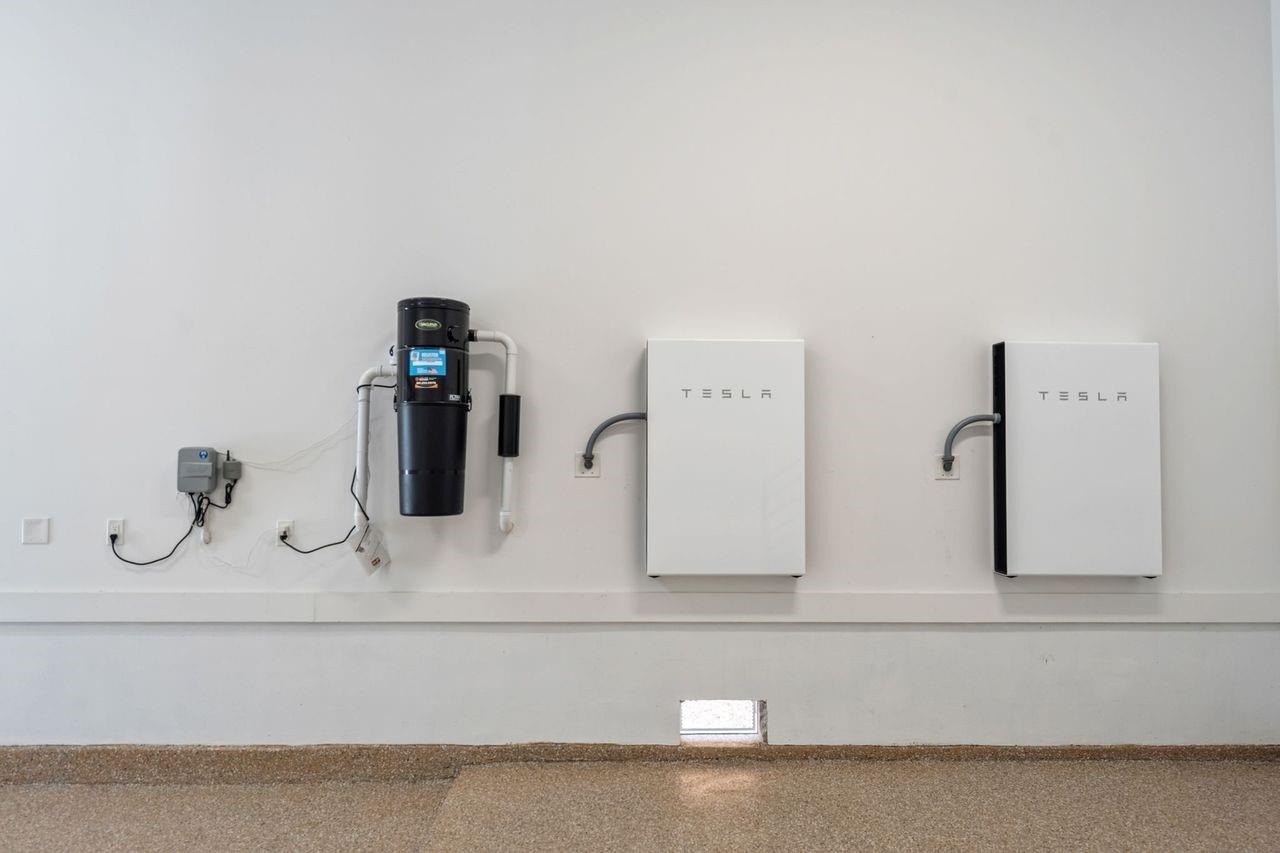
Garage wall with two Tesla Powerwall units and a central vacuum system.
Two-story stone-and-stucco home with a dark garage door, framed by leafy trees and a green lawn.
SEE ALL PHOTOS
Two-story stone-and-stucco home with a dark garage door, front steps, and flowering shrubs.
Aerial view of a gray-shingled house roof with solar panels and part of a backyard pool.
Furnished home office with a dark desk, large windows, and an open view of the staircase.
Bathroom with a glass shower, marble-look tile, and white vanity with black fixtures.
Dining room with white built-in cabinetry, a dark table, upholstered chairs, and a chandelier.
Open-plan dining and living room with a dark wood table, white chairs, and crystal chandelier.
Open living and dining area with a stone fireplace, built-ins, and a large sectional sofa.
Open-plan living room and kitchen with a gray sectional, white cabinetry, and sliding glass doors to a deck.
Open-plan living room with a gray sectional, dining area, white kitchen, and staircase.
Bright kitchen with a large island, white cabinetry, and an adjoining window-side dining area.
Open-plan kitchen with a large marble island and living room with a stone fireplace.
Kitchen with a marble-veined island, white cabinetry, stainless steel appliances, and pendant lights.
Dining room with a round wood table, crystal chandelier, and large windows overlooking a fenced yard.
Open-plan kitchen and dining area with a round wood table, marble-veined island, and white cabinetry.
Covered patio with tiled floor, ceiling fan, and stone outdoor fireplace overlooking trees and nearby buildings.
Pool rendering and survey diagram showing a proposed pool’s size and placement at 2046 Macarthur Street.
Upstairs landing with built-in shelves, black stair railing, and large windows overlooking the street.
Staged bedroom with an upholstered bed, tray ceiling, light wood floors, and a wide window.
Staged bedroom with a gray bed, built-in white cabinetry, light wood floors, and large windows.
Covered tiled balcony with a black railing and a view of downtown high-rises.
Modern bathroom with a glass walk-in shower, freestanding tub, and marble-look tile.
Primary bathroom with double white vanities, patterned tile, and a freestanding tub beneath a wide window.
Modern bathroom with double white vanities, marble-look floors, and a glass-enclosed shower.
Walk-in closet with white built-ins, a central drawer island, and light wood floors.
Walk-in closet with white built-in shelving, drawers, and a central island.
Empty upstairs living area with pale hardwood floors, a tray ceiling, large windows, and a small wet bar.
Empty bedroom with pale wood floors, wide windows, a black ceiling fan, and built-in shelving.
Bathroom with a marble-look vanity and glass-enclosed shower with black fixtures.
Unfurnished room with pale hardwood floors, a built-in window seat, and a ceiling fan.
Bathroom with white vanity and black faucet beside a glass walk-in shower with marble-look tile.
Empty bedroom with pale wood floors, a black ceiling fan, and an adjoining tiled shower.
Bathroom with a glass-enclosed marble-look shower and white vanity with black fixtures.
Laundry room with white built-in cabinets, utility sink, marble-look surfaces, and washer and dryer hookups.
White mudroom with a built-in bench, upper cabinets, coat hooks, and a window.
Garage wall with two Tesla Powerwall units and a central vacuum system.
Two-story stone-and-stucco home with a dark garage door, framed by leafy trees and a green lawn.
For Sale

2046 Macarthur Street

2046 Macarthur Street, Houston, TX 77030

$2,260,000
New construction in Southgate - Solar Panels w/ 2 Tesla batteries, elevator shaft and open design inside setting the tone for future-forward living. Home offers White French Oak flooring throughout, fireplace & home office w/ double French glass doors. The island kitchen showcases Calacatta quartz countertops & backsplash, custom cabinetry, pot filler, High-end Signature (SKS) appliances & rainfall-style island. Dining room includes a custom built-in serving bar w/ glass-front cabinetry, wine cooler & beverage storage. Covered veranda w/ gas grill & sink extends the living space outdoors. Primary suite offers a covered balcony, built-incabinetry wall, separate vanities, soaking tub, seamless walk-in shower & 2 designer closets w/custom built-ins/shoe racks. Additional highlights: double-pane argon-filled Andersen 100 Series composite windows, 2nd floor game room w/ bar, all secondary bedrooms offer en-suite baths, central vacuum system & full sprinkler system w/ sodded yard.

4
beds

6
baths

4,864 Sq.Ft. LIVING AREA

6,825.85 Sq.Ft. lot

Ashton Ferrari

Ashton Ferrari

Features & Amenities

Interior

  • total bedrooms4
  • Total bathrooms6
  • full bathrooms5
  • half bathroom1
  • Laundry room Electric Dryer Hookup, Gas Dryer Hookup, Washer Hookup
  • Flooring Engineered Wood, Tile
  • Fireplace Electric
  • APPLIANCES ENERGY STAR Qualified Appliances, Water Heater, Refrigerator Included, Double Oven, Microwave, Gas Range, Dishwasher
  • other interior Features Balcony, Central Vacuum, Elevator Shaft, High Ceilings, Primary Bed - 2nd Floor, Walk-In Closet(s)

Area & Lot

  • Status For Sale
  • Living Area4,864 Sq.Ft.
  • Total Area4,864 Sq.Ft.
  • Lot Area6,825.85 Sq.Ft.
  • MLS® ID27639385
  • TypeResidential
  • YEAR BUILT2024
  • Architecture StylesContemporary/Modern, Traditional
  • Elementary SchoolRoberts Elementary School (Houston)
  • Middle SchoolPershing Middle School
  • High SchoolLamar High School (Houston)
  • School District27 - Houston

Exterior

  • STORIES2
  • Garage Space2.0
  • water SourcePublic
  • roofComposition
  • lot featuresBack Yard, Subdivided, 0 Up To 1/4 Acre
  • parkingAttached
  • HEAT TYPENatural Gas
  • AIR CONDITIONINGCeiling Fan(s), Electric
  • sewerPublic Sewer
  • SubstructurePillar/Post/Pier
  • other exterior FeaturesOutdoor Kitchen, Sprinkler System

Financial

  • Sales Price$2,260,000
  • Real Estate Tax $40,732/yr
Aerial view of a gray-shingled house roof with solar panels and part of a backyard pool.

Schedule a Showing

I would love to show you this beautiful property. Please select your preferred date and time below. I will be in touch shortly to confirm your appointment.

Schedule a Showing

I would love to show you this beautiful property. Please select your preferred date and time below. I will be in touch shortly to confirm your appointment.
Thank you for your interest in 2046 Macarthur Street, Houston, TX 77030. We are reviewing your request and will be in touch shortly!

Mortgage Calculator

Estimate your monthly mortgage payment, including the principal and interest, property taxes, and HOA. Adjust the values to generate a more accurate rate.
All estimates are provided for informational purposes only. Actual amounts may vary.
$0,000 Your Payment 20 15 65
$0,000 Your Payment

Work With Ashton

Ashton is well-known for his commitment to meeting and exceeding his client's real estate goals. He would be delighted to discuss your unique situation plus give you an update on your local market.

Follow Me on Instagram